Single-story home's rear exterior with a concrete patio, sliding glass doors, and a lawn at dusk.
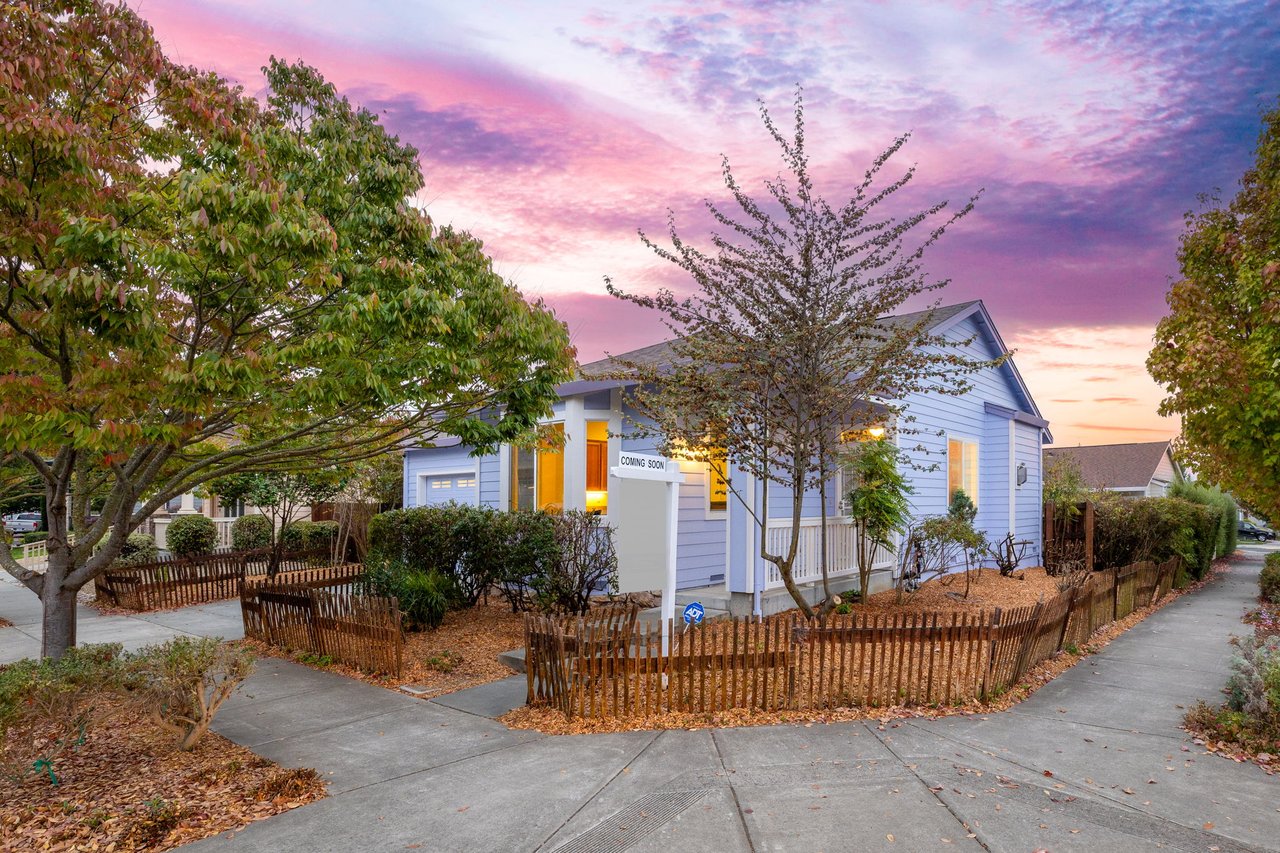
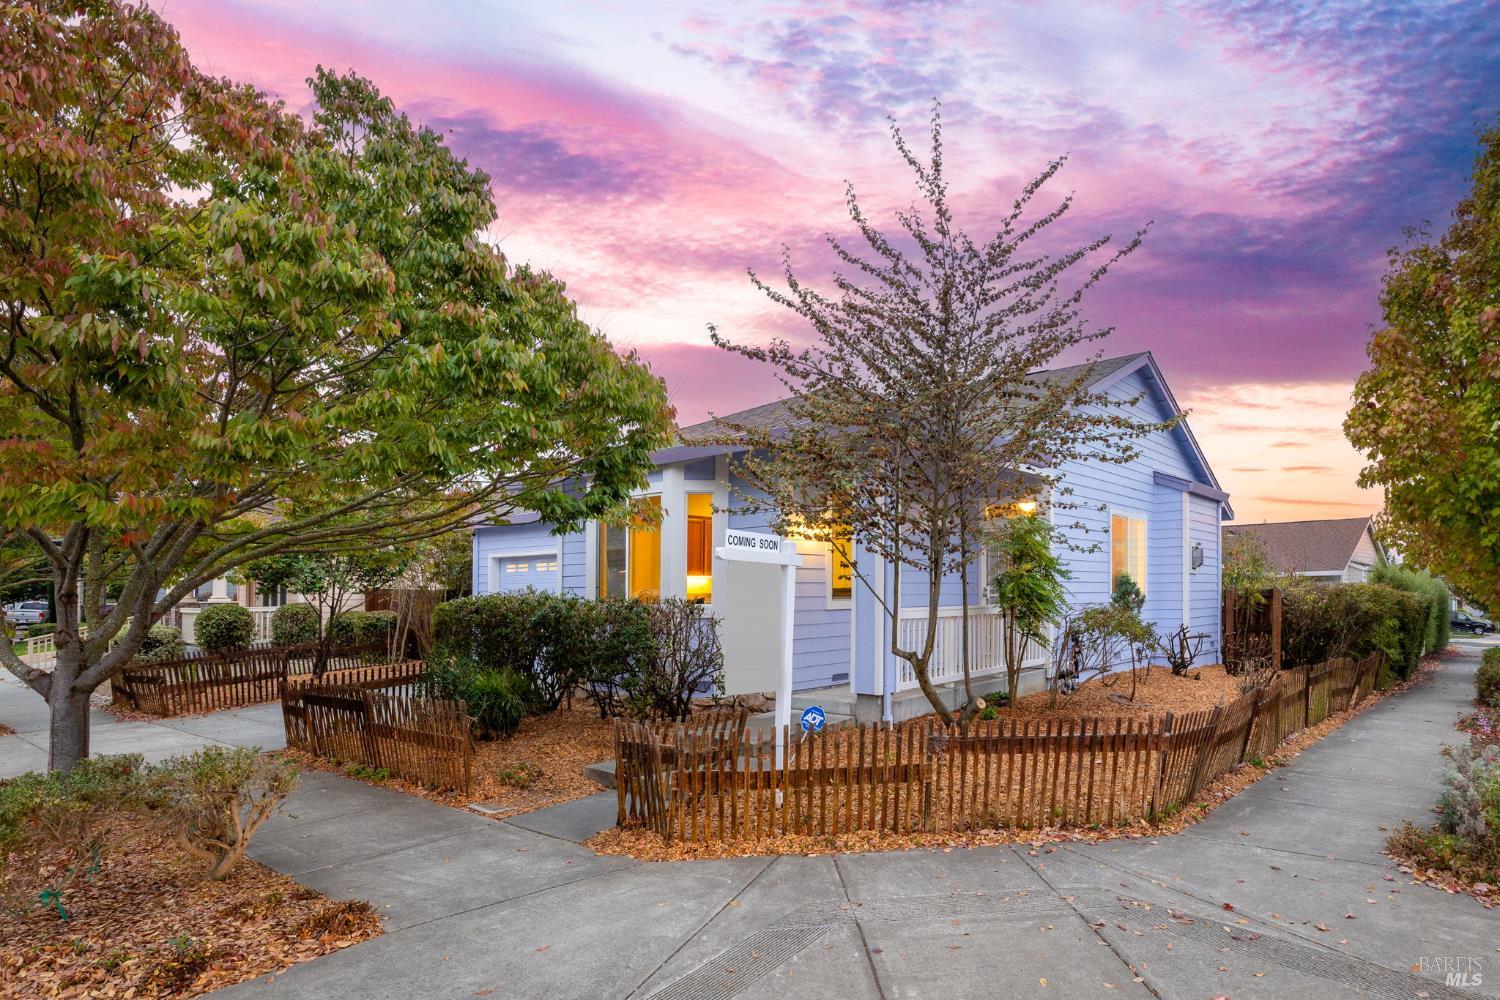
Single-story home with red-trimmed windows, a white security door, and landscaped front yard at dusk.
Rear exterior of a single-story home with a paved patio, lawn, and mature shade trees.
Single-story home behind a tall wooden fence and trimmed hedge, shaded by mature trees.
Home exterior with a white garage door, fenced entry walkway, and flowering garden beneath a large tree.
Home entrance with a metal gate, wooden fence, large shade tree, and red roses beside the garage.
Detached garage with a white double door, broad driveway, wooden fence, and mature shade tree.
Fenced backyard with a broad lawn, mature shade tree, garden swing, and concrete patio.
Backyard lawn beside the home, with mature trees, landscaped shrubs, and a fenced metal gate.
Single-story beige home with burgundy trim, a covered entry, and a landscaped front yard.
Single-story beige home with red-trimmed windows, a concrete patio, and a green lawn.
Santa Rosa home entrance with a covered wooden porch, boardwalk, and flowering shrubs.
Backyard of a cream-sided home with a broad lawn, stone garden bed, and wooden walkway.
Ornate address plaque with the number 231 on a pale yellow exterior wall.
Pale purple trumpet-shaped flowers among glossy green leaves in sunlight.
Bright white kitchen with a large black range hood beside an entry door with decorative stained glass.
Bright white kitchen with a central island, black range hood, and dark wood plank flooring.
Bright white kitchen with a central island, oversized black range hood, and wood-look floors.
Kitchen with a central island, oversized dark range hood, and wide-plank wood floors.
Bright kitchen with white cabinets, wood countertops, and a wide window above the sink.
Bright kitchen with white cabinets, butcher-block counters, and a wide window overlooking a fenced yard.
Kitchen with white cabinets, butcher-block counters, and a wide window above the sink.
Kitchen with white cabinets, wood countertops, and a wide window above the sink.
Kitchen with white cabinets, wood countertops, and a sink beneath wide windows.
Bright kitchen with white cabinets, butcher-block counters, a double sink, and large windows overlooking a fenced yard.
Kitchen with white cabinets, butcher-block counters, and a black range beneath a large angular hood.
Unfurnished room with dark wood-look flooring and a ceiling fan with light.
Empty room with dark wood-look flooring, white walls, and a ceiling fan with lights.
Empty living room with dark wood floors and a sliding glass door overlooking a fenced backyard.
Empty living room with wood floors, sliding glass doors, and a view of the backyard.
Empty room with brown plank flooring, a sliding glass door to the yard, and a hallway beyond.
Empty living room with wood-look flooring and a sliding glass door to a pergola patio.
Empty room with wood-plank flooring and sliding glass doors opening to a fenced backyard.
Empty entryway with brown wood-look floors and a front door featuring a decorative glass panel.
Empty bedroom with dark wood-look flooring, an open closet, and a window overlooking greenery.
Empty room with wood plank flooring, a yard-facing window, and a sculptural pendant light.
Empty room with dark wood flooring, a ceiling fan, and a wide window.
Empty bedroom with wood plank flooring, a ceiling fan, and a doorway to an adjoining bathroom.
Bathroom with a white vanity and mirror beside a tiled bathtub with a peach shower curtain.
Bathroom with a white vanity, mirrored medicine cabinet, tan tile, and tiled shower with handheld showerhead.
Bathroom with a white vanity and mirrored cabinet beside a tiled shower with tan accent tiles.
White tiled shower with built-in seating, a handheld showerhead, and a tan tile border.
Utility area with a water heater beside a raised entry door and concrete floor.
Fenced backyard with a paved patio, wooden pergola, mature trees, and patchy lawn.
Single-story home behind a shaded patio with a small lawn, mature trees, and sliding glass door.
Backyard with a wooden deck walkway, leafy trees, shrubs, and a fenced lawn beside the house.
Rear of a pale-sided home with a covered patio, fenced lawn, and mature shade trees.
Backyard with mature trees, a curved path, gravel garden, wooden fence, and covered patio.
Home’s backyard patio with a covered walkway, mature trees, and fenced yard.
Weathered wooden backyard shed beside a fenced walkway and gravel path.
Backyard patio with a wooden pergola, paved walkway, bench, and leafy trees.
Concrete side walkway beside the house, enclosed by a tall wooden lattice fence.
Empty garage with a raised door, concrete floor, and sliding glass door facing the yard.
Aerial view of a corner home with a fenced yard amid tree-lined Santa Rosa streets.
Santa Rosa home with a broad gray roof, landscaped yard, and mature trees, seen from above.
Aerial view of a Santa Rosa home with a fenced backyard on a tree-lined neighborhood street.
Santa Rosa Charmer floor plan with kitchen/living area, hallway, landing, two bathrooms, and room dimensions.
VIEW PHOTOS
$575,000

Santa Rosa Charmer

3 Beds 2 Baths 1,240 Sq.Ft. 0.178 Acres

Open House

5/3/2026 1:00PM - 3:00PM PDT

Description

Charming single-level home in Northwest Santa Rosa on over 0.17 acres. Situated on a corner lot, this 3-bedroom, 2-bath residence offers private, fully fenced, and beautifully landscaped front and back yards, including a fenced front yard and a BBQ-ready backyard perfect for entertaining. Recently painted and move-in ready, the home features a designated laundry area and an open kitchen with generous counter space. With its blend of comfort, charm, and convenience, this property is just minutes from shopping and Highway 12.

Share Property

Location

2331 Donna Maria Way, Santa Rosa 95401

Status

Coming Soon
Jameson Junk

Jameson Junk

TITLE

Founder | REALTOR®

LICENSE

01960584

Property Amenities

Interior
Flooring Woodlike
Total Bedrooms: 3
Full Bathrooms: 2
Area & Lot
Open house

5/3/2026 1:00PM - 3:00PM PDT

Lot Area 0.178 Acres
Living area 1,240 Sq.Ft.
MLS® ID 326016658
Year Built 1977
Architecture Styles Single Level
Type Residential
Status Coming Soon
Exterior
Stories 1
Garage Space 2
Finance
Sales Price $575,000

Mortgage Calculator

Estimate your monthly mortgage payment, including the principal and interest, property taxes, and HOA. Adjust the values to generate a more accurate rate.

All estimates are provided for informational purposes only. Actual amounts may vary.
$0,000 Your Payment 20 15 65
$0,000 Your Payment

Santa Rosa

Work With Jameson

Jameson believes that wise real estate decisions make property the safest investment choice, and he is passionate about helping people grow their wealth. His commitment to building relationships and providing strong communication allows him to find the best outcomes for his clients now and in their future property endeavors.