Two-story blue-gray home with a furnished backyard patio and glowing string lights at dusk.
Gray-blue house with an arched window, white garage, and flowering planters at dusk.
Two-story blue-gray home with a furnished backyard patio and string lights at dusk.
Blue-gray home entrance with an arched window, black door, flowering planters, and clipped hedges.
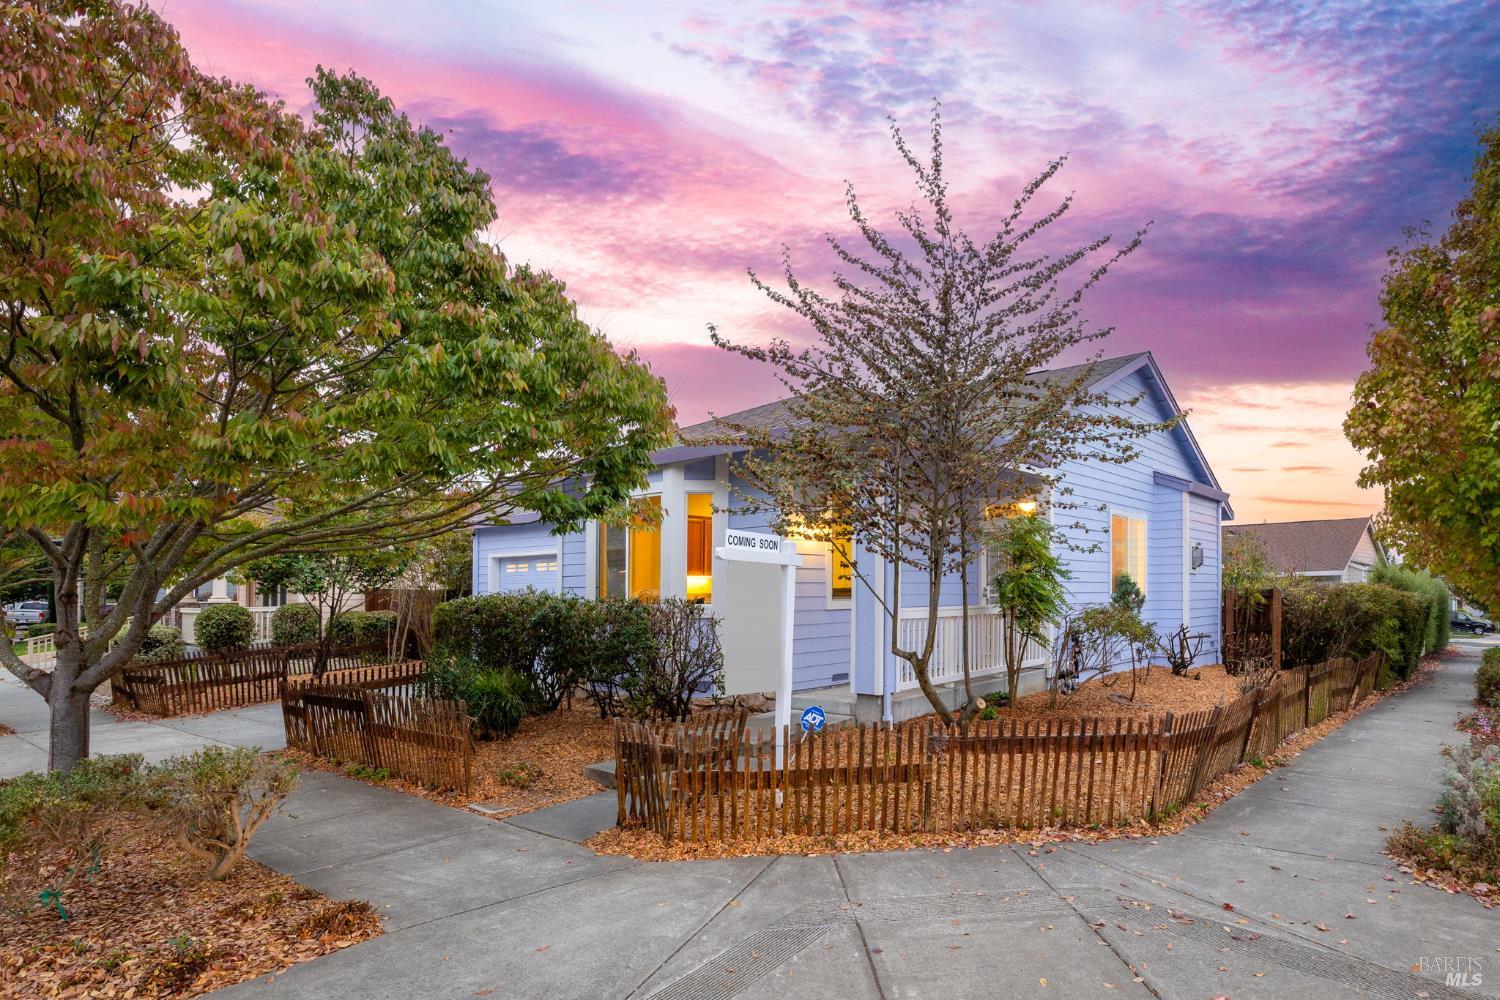
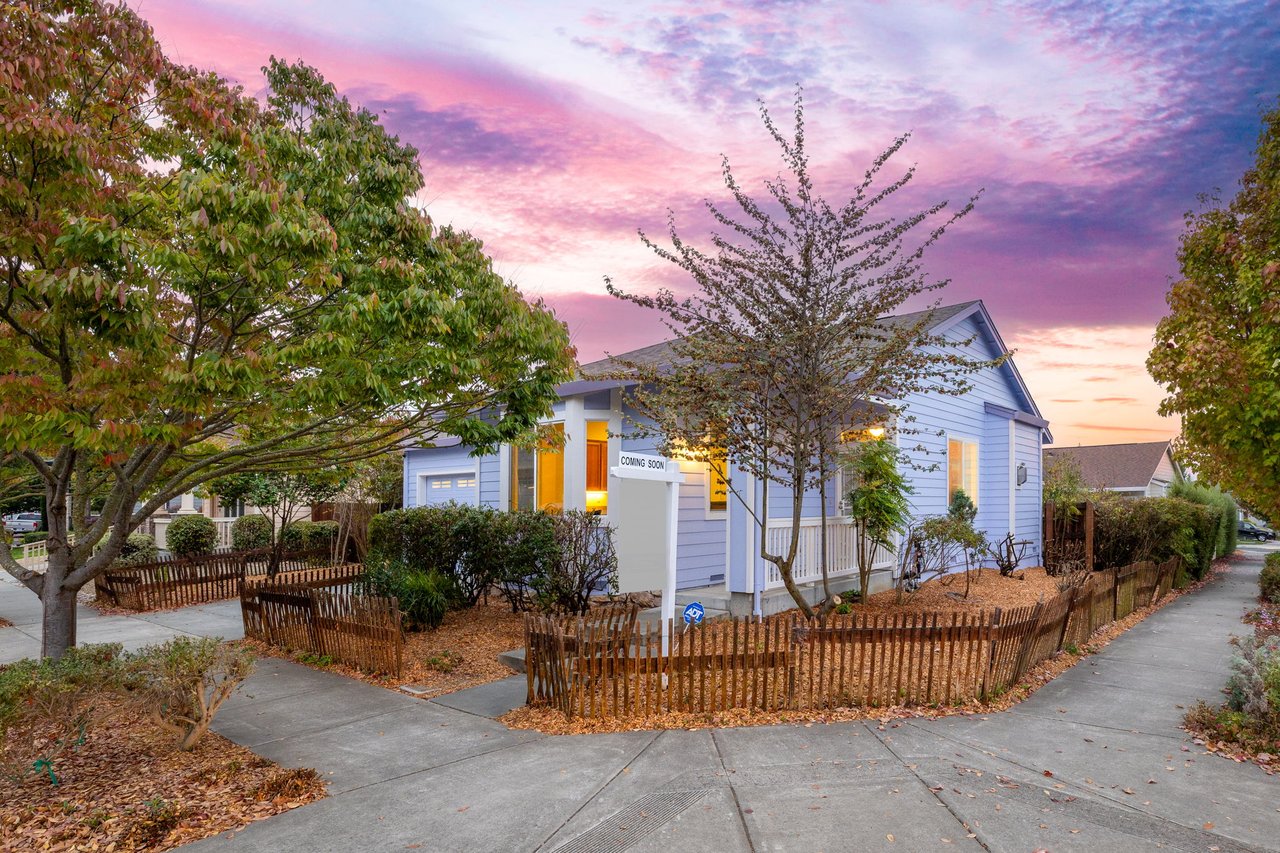
Blue-gray single-story house with a white double garage door and a “COMING SOON” sign.
Blue-gray house with a double garage, broad driveway, front lawn, and landscaped garden beds.
Blue-gray house with a wide garage and concrete driveway.
Black front door with a welcome sign beside a planter of bright red flowers.
Two-story living room with gray sofas, brick fireplace, arched window, and open staircase.
Living room with a brick fireplace, vaulted ceiling, arched window, and gray sofas.
Furnished living room with gray sofas, a brick fireplace, and a tall arched window.
Staged living room with a brick fireplace, gray sofa, and round wood coffee table.
Staged living room with gray sofas, a brick fireplace, and a tall arched window.
Staged living room with gray sofas, leafy plants, and a prominent white staircase with dark trim.
Living room with a gray sofa, brick fireplace, tall windows, and open staircase.
Living room with a beige sectional, botanical wall art, and sliding doors to a fenced patio.
Open-plan living and dining room with a beige sectional, sliding glass doors, and a ceiling fan.
Kitchen dining area with gray cabinets, glass table, rust-colored chairs, and a bay window.
Kitchen and dining area with gray cabinets, a glass table, rust-colored chairs, and large windows.
Open-plan kitchen with gray cabinets, white appliances, rust-colored dining chairs, and a staircase beside the living room.
Staged living room with a gray sectional, botanical prints, wood-look floors, and stairs.
Kitchen with pale blue cabinets, stainless steel appliances, and a sink beneath a window with blinds.
Updated kitchen with white cabinets, gray walls, stainless steel appliances, and a window over the sink.
Staged living and dining area with a glass table, beige sectional, and large windows.
Furnished bedroom with a wooden bed, white bedding, and a large window with blinds.
Bathroom with a navy vanity, marble-look countertop, and white shower curtain.
Upstairs landing overlooking a staircase, with a vaulted ceiling and black-and-white railing.
Furnished bedroom with a gray storage daybed and a bay window with white blinds.
Home office with a computer desk and black chair beside a large window with blinds.
Bathroom with a double-sink vanity and white walk-in bathtub with shower.
Bedroom with a wooden bed, gray-and-white bedding, matching nightstands, and a large window with blinds.
Bathroom with a gray double-sink vanity, marble-look counter, large mirror, and window blinds.
Bedroom with a white bed, wooden dresser and television, and a large window with blinds.
Upstairs hallway with white closet doors and a black-and-white railing overlooking the living area.
Bathroom vanity with a marble counter, undermount sink, brushed-metal faucet, and soap dispenser.
Fenced backyard patio with outdoor dining furniture, lounge chairs, and raised planting beds beside a blue-sided house.
Two-story blue-gray home with a paved patio and outdoor seating in a fenced backyard.
Fenced backyard with a broad lawn, mature trees, and a hammock beside the wooden fence.
Fenced backyard with a grassy lawn, string lights, and a hammock.
Fenced backyard with a concrete patio, outdoor seating, and mulch beside a blue two-story home.
Blue-gray two-story house behind a grassy fenced yard, with patio seating and a covered grill.
Back patio of a blue two-story house with gray seating, low tables, and a covered grill.
Backyard patio with wicker lounge seating, a dining set, and a tall wooden fence.
Aerial view of a house on a cul-de-sac, with a front lawn and distant hills.
Aerial view of a house beside a curved street, with a fenced backyard and patio.
Aerial view of 207 Othello Ct. outlined among homes, with rolling hills beyond.
Aerial view of a residential neighborhood with rolling green hills in the distance.
Floor 1 plan showing two bedrooms, two bathrooms, a landing, stairs, and room dimensions.
Two-floor home plan with a living room, kitchen, three bedrooms, and bathrooms.
Ground-floor plan showing the living room, kitchen/living area, bedroom, bathroom, and stairs.
VIEW PHOTOS
$777,000

207 Othello Ct.

4 Beds 3 Baths 1,826 Sq.Ft. 6,517 Sq.Ft.

Open House

3/29/2026 1:00PM - 3:00PM PDT

Description

OPEN TO PRE MARKET SHOWINGS.

Move-in ready and thoughtfully updated!

This 4-bedroom, 3-full-bath home offers 1,826 square feet of thoughtfully designed living space on a cul-de-sac. The versatile floor plan boasts a main-level bedroom and full bathroom, ideal for a home office, guest suite, or multigenerational living. The home boasts wood-like flooring, stylish kitchen countertops, modern bathroom vanities, and fresh interior paint. The spacious backyard provides endless possibilities, whether you envision a low-maintenance patio or a lush garden retreat. A perfect blend of comfort, flexibility, and modern style.

Conveniently located within walking distance to local parks, just 6 minutes to Windsor Town Green, and 12 minutes to downtown Healdsburg.


Share Property

Location

207 Othello Ct., Windsor, CA 95492

Status

Coming Soon
Jameson Junk

Jameson Junk

TITLE

Founder | REALTOR®

LICENSE

01960584

Property Amenities

Interior
Kitchen Stone Counters, breakfast nook, SS Appliances
Laundry room Indoor
Fireplace Brick
Appliances SS Appliances
Flooring Woodlike - Laminate, Tile, Carpet
Total Bedrooms: 4
Area & Lot
Open house

3/29/2026 1:00PM - 3:00PM PDT

Lot Area 6,517 Sq.Ft.
Living area 1,826 Sq.Ft.
MLS® ID 326007528
Year Built 1989
School District Windsor
High School Windsor High School
Middle School Windsor Middle
Elementary School Brooks Elementary
Type Residential
Status Coming Soon
Exterior
Stories 2
Heat type Central
Water Source Public
Garage Space 2
Parking Attached Garage
Lot Features Garden Beds
Roof Single
Utilities Public
Finance
Sales Price $777,000

Mortgage Calculator

Estimate your monthly mortgage payment, including the principal and interest, property taxes, and HOA. Adjust the values to generate a more accurate rate.

All estimates are provided for informational purposes only. Actual amounts may vary.
$0,000 Your Payment 20 15 65
$0,000 Your Payment

Work With Jameson

Jameson believes that wise real estate decisions make property the safest investment choice, and he is passionate about helping people grow their wealth. His commitment to building relationships and providing strong communication allows him to find the best outcomes for his clients now and in their future property endeavors.