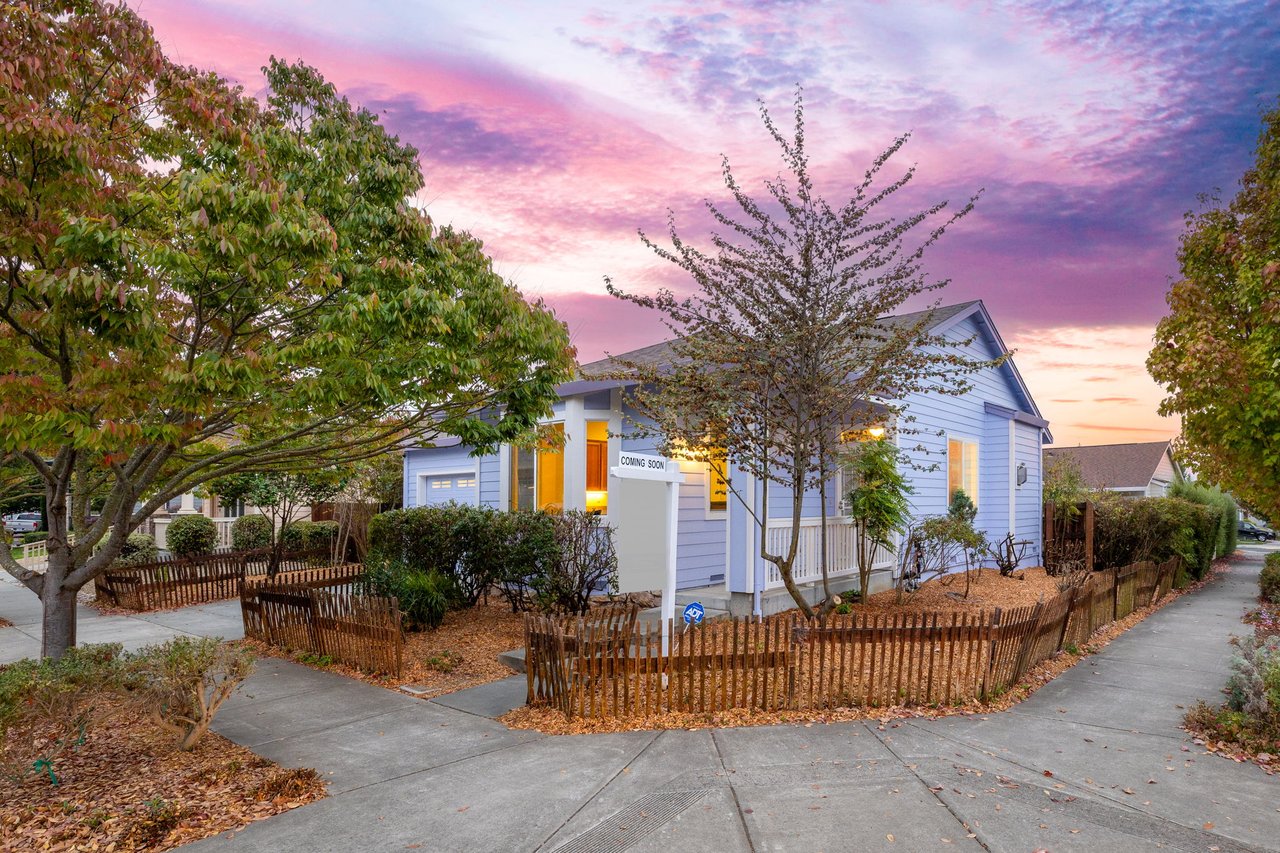
Blue single-story house with a small porch and picket fence beneath a vivid sunset sky.
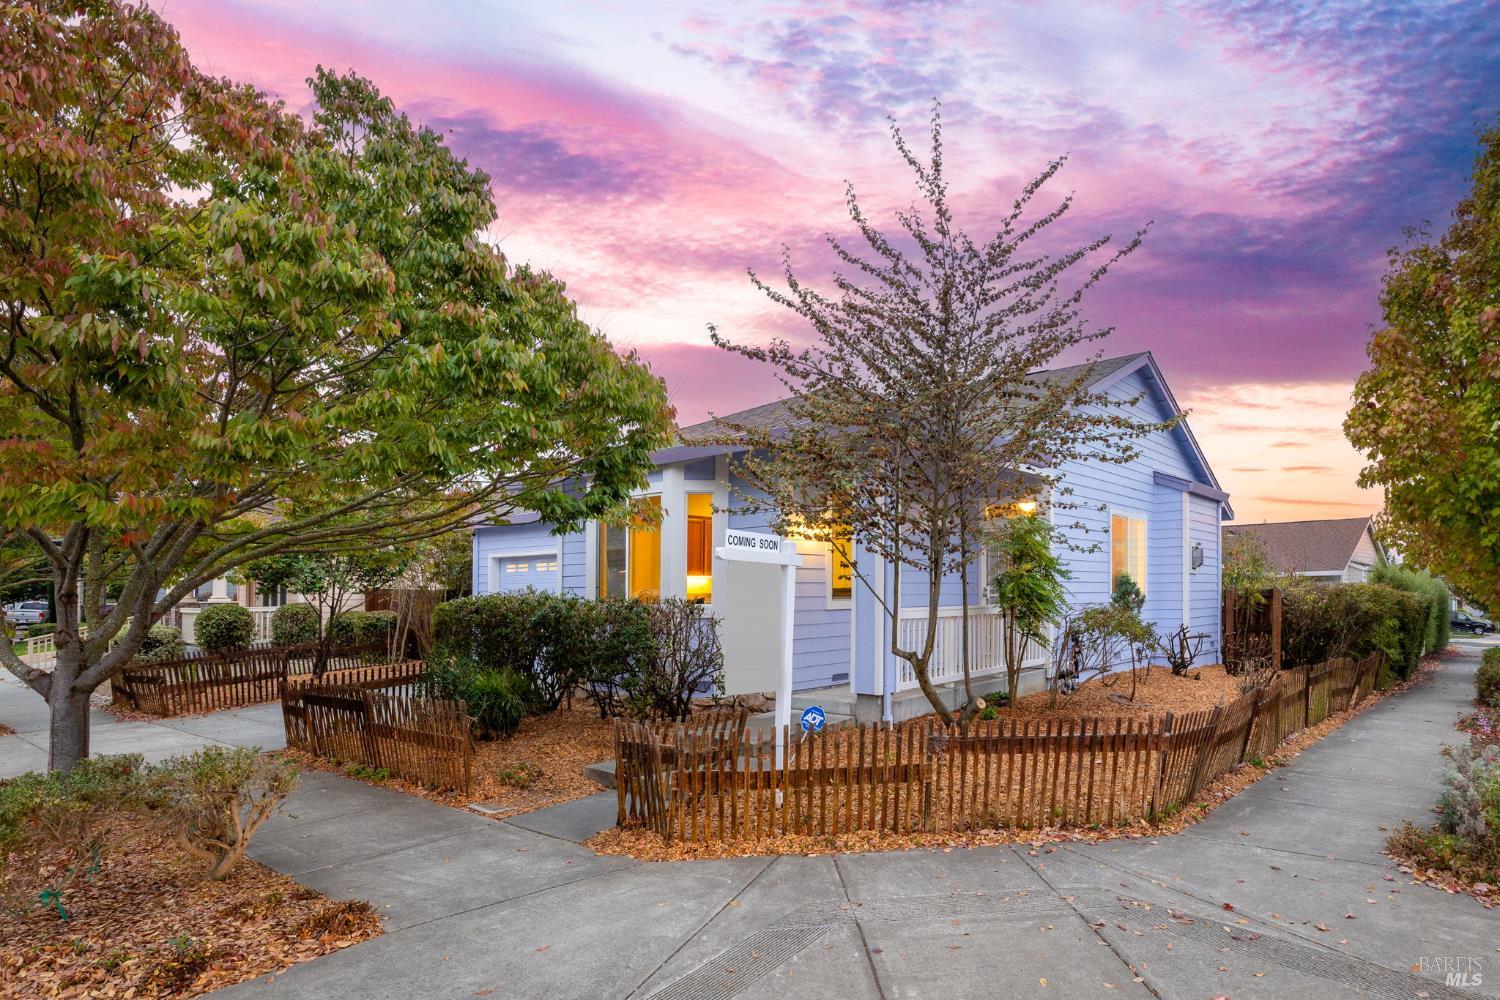
Blue-sided house with a large garage, framed by autumn trees at dusk.
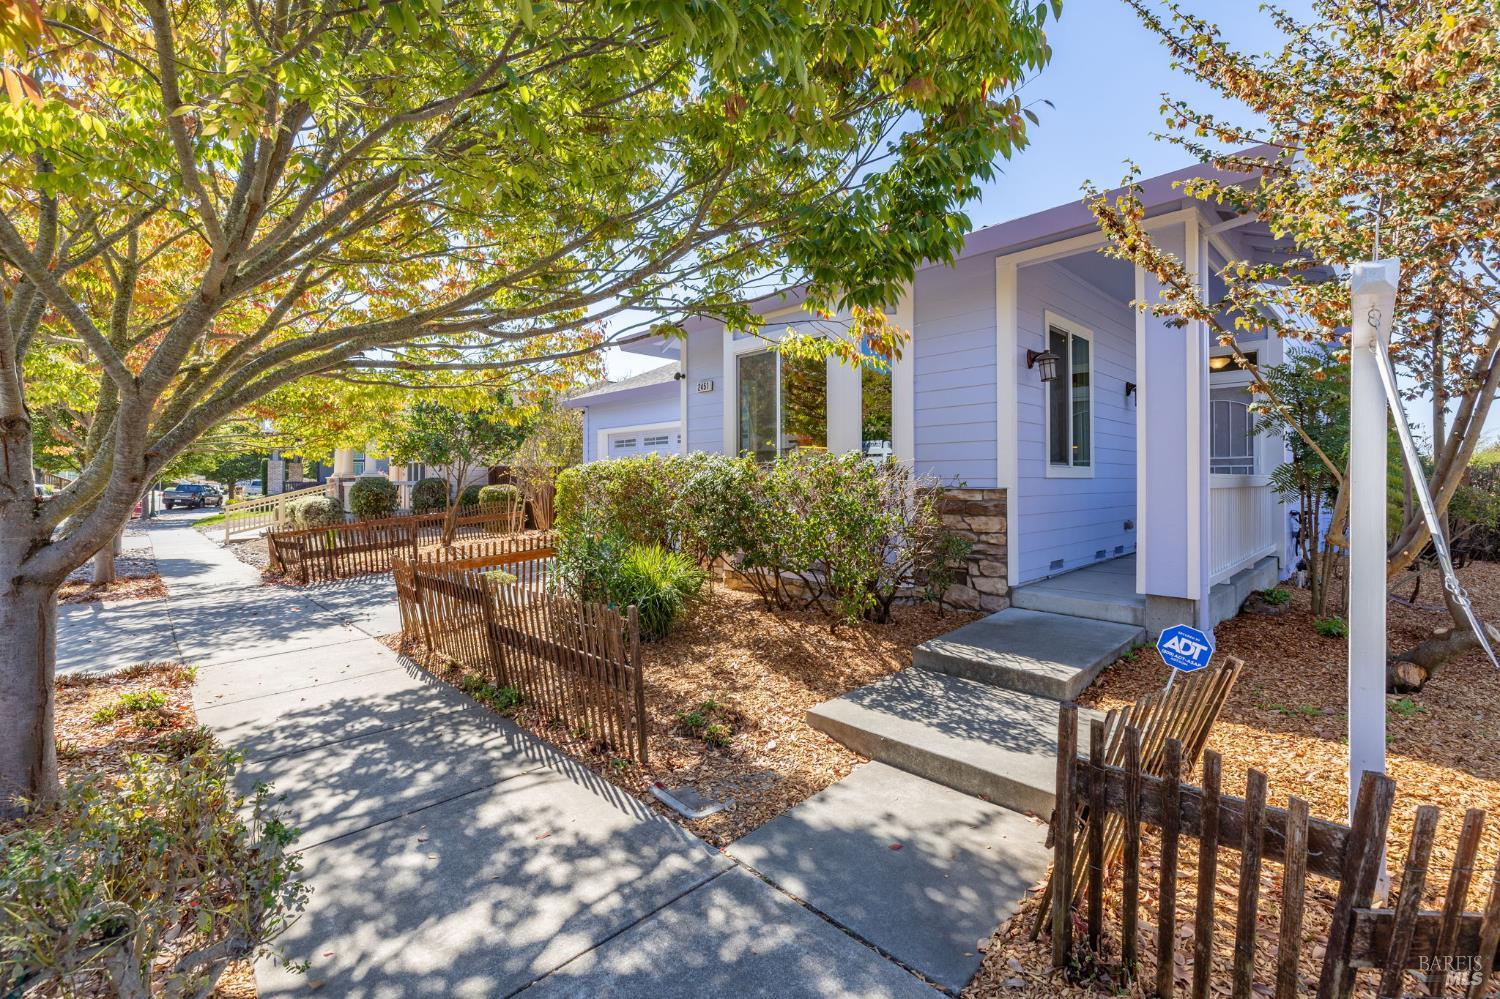
Home entrance with a covered porch, stone accents, and a fenced front walkway.
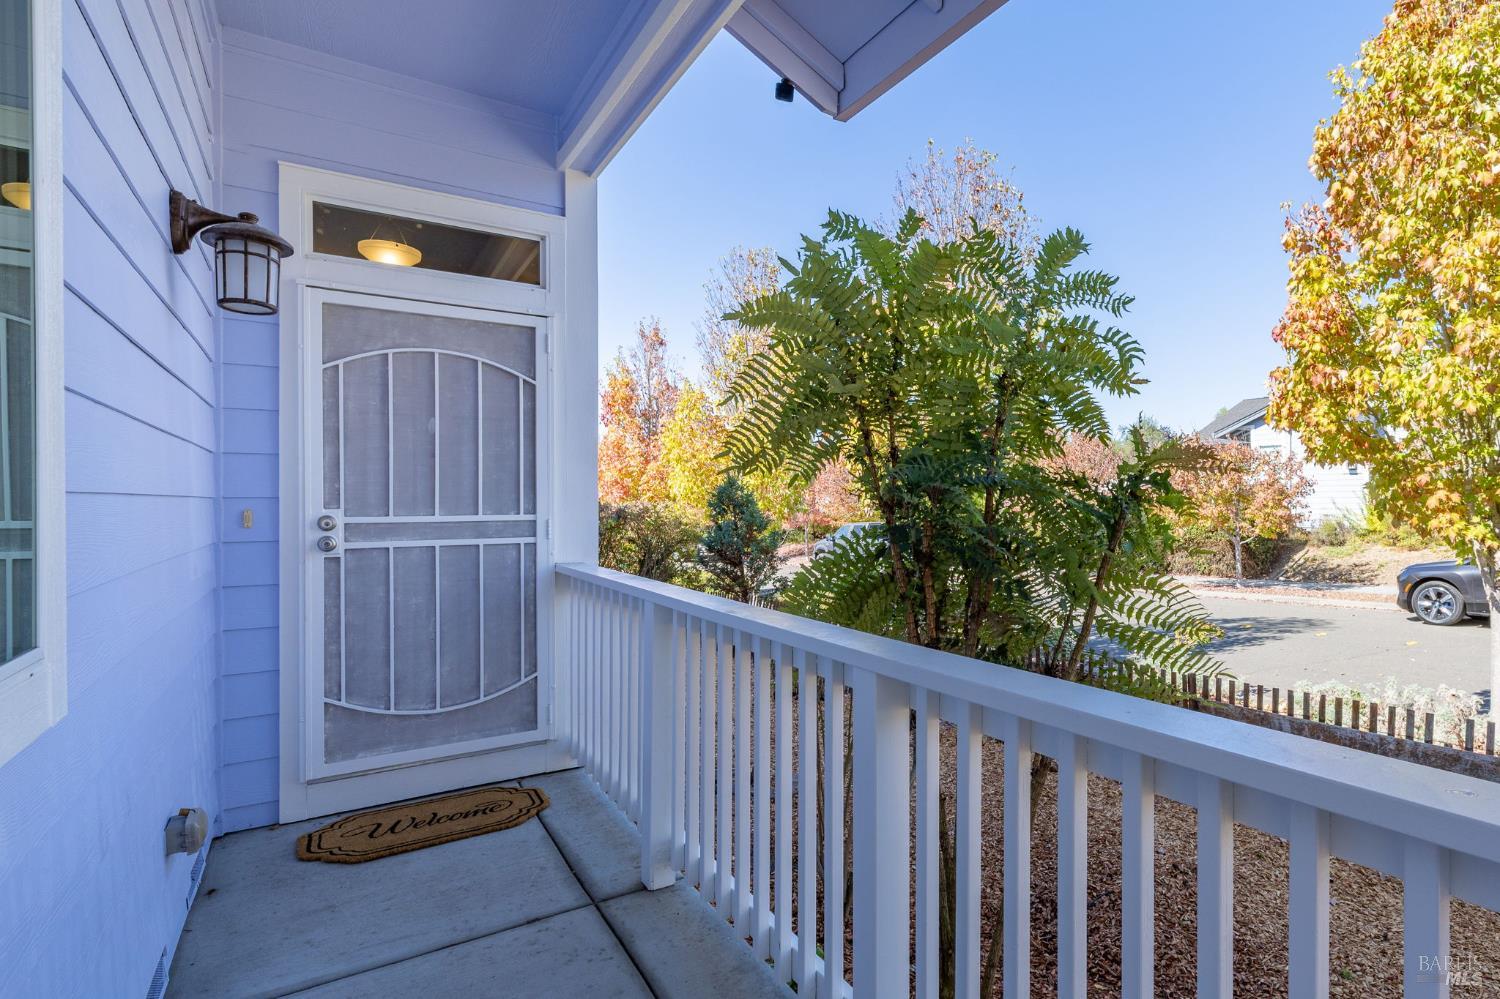
Covered front porch with a screened entry door, white railing, and autumn foliage beyond.
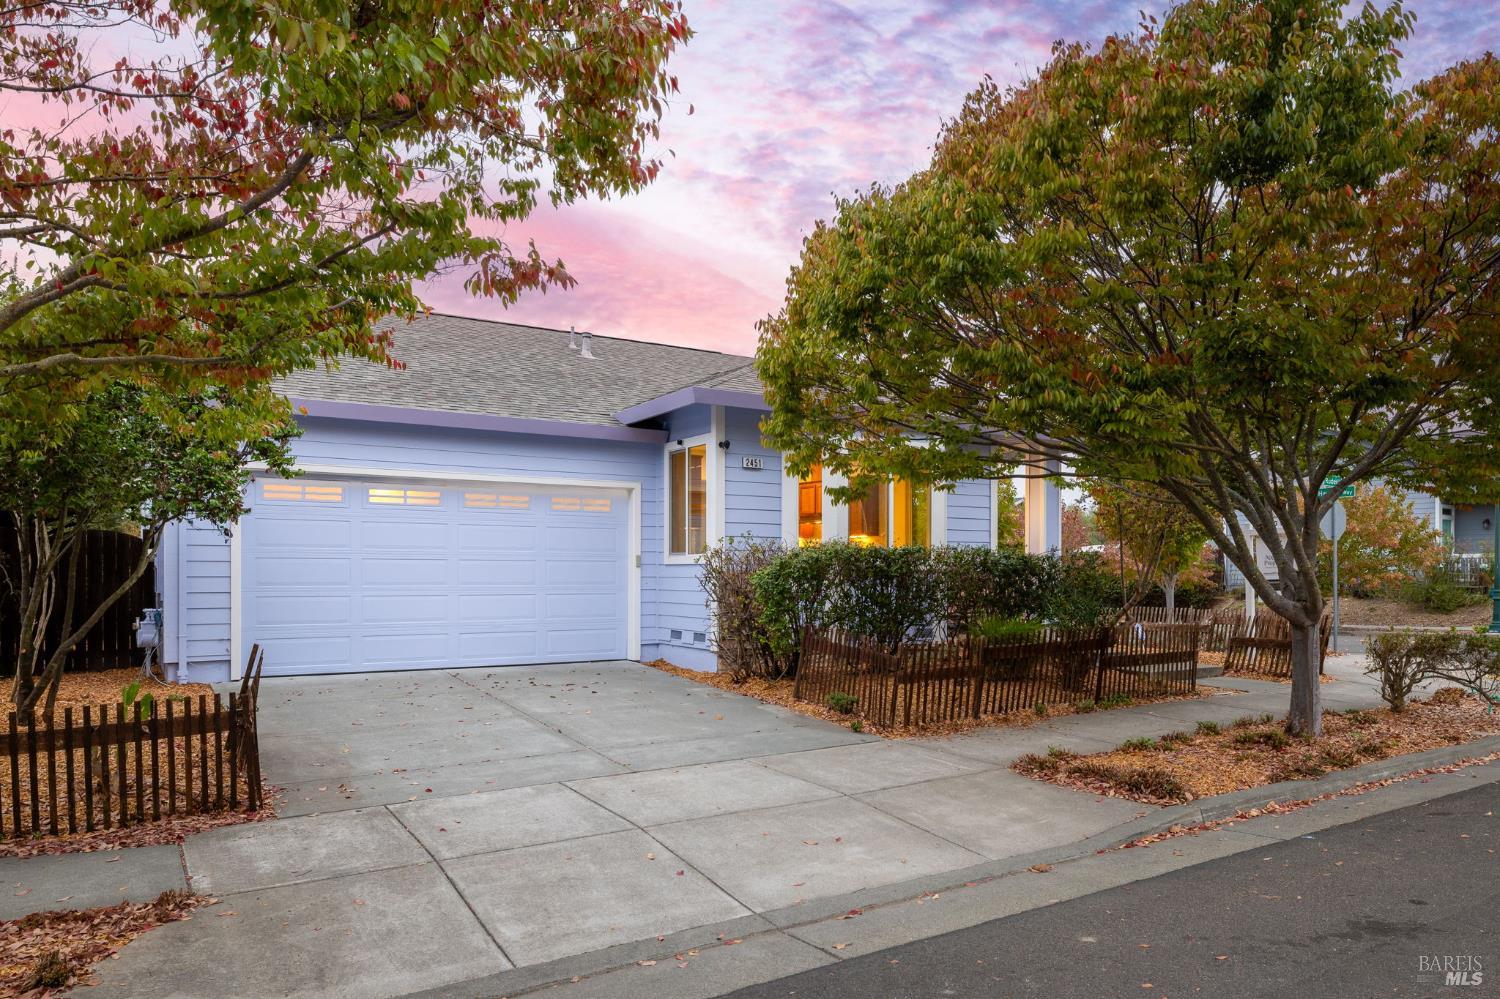
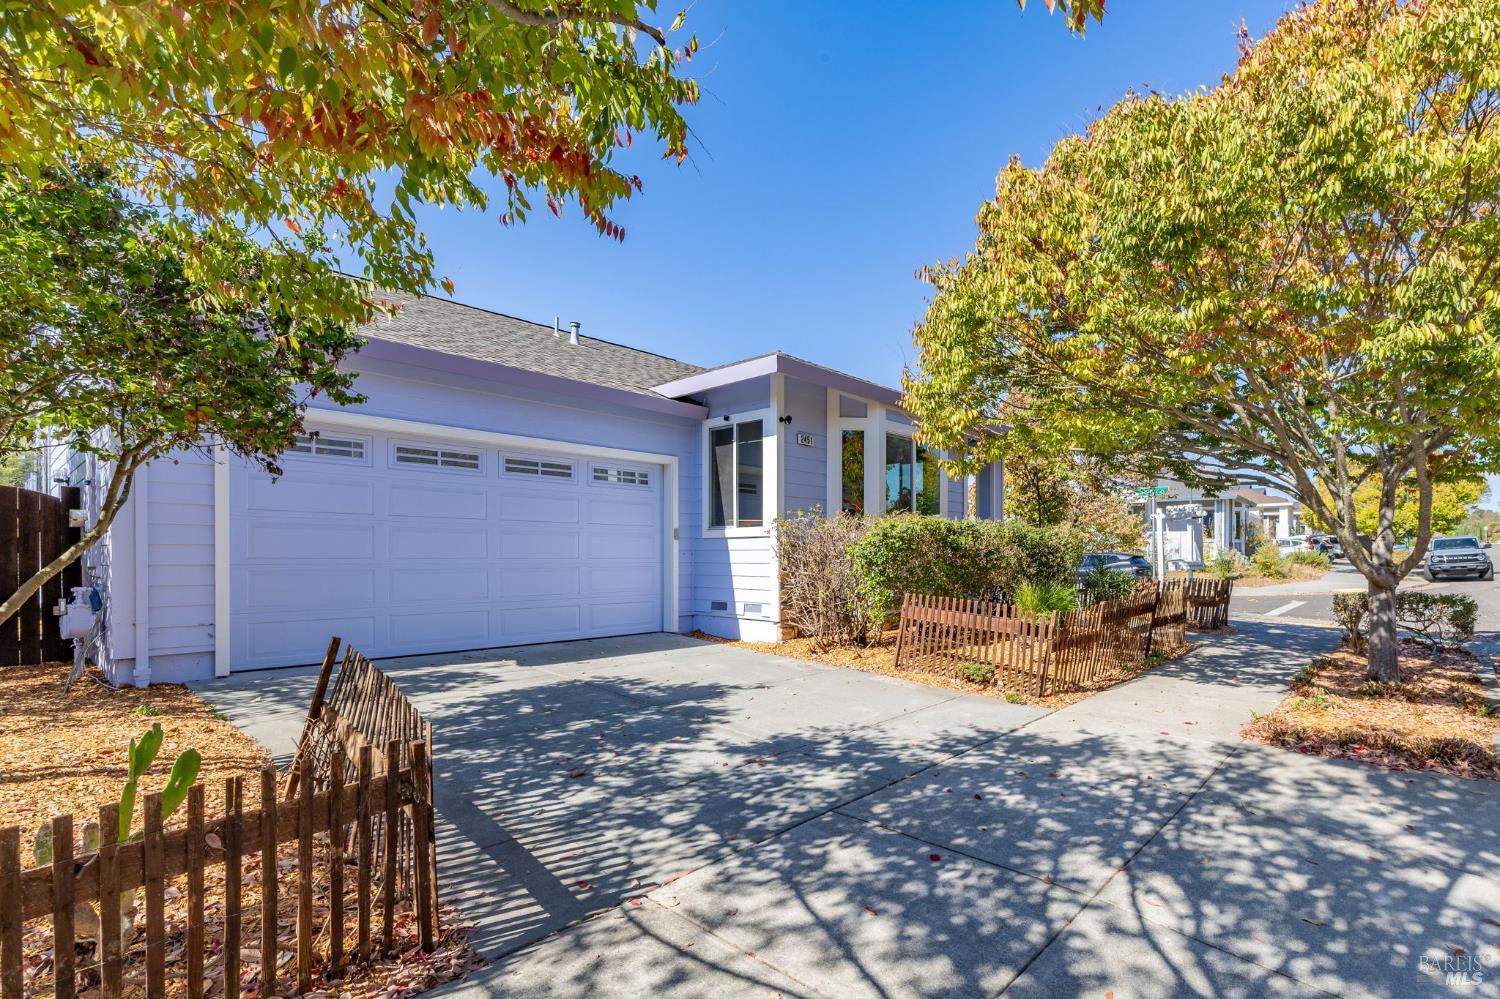
Light-colored home with a wide garage and driveway, framed by mature autumn trees.
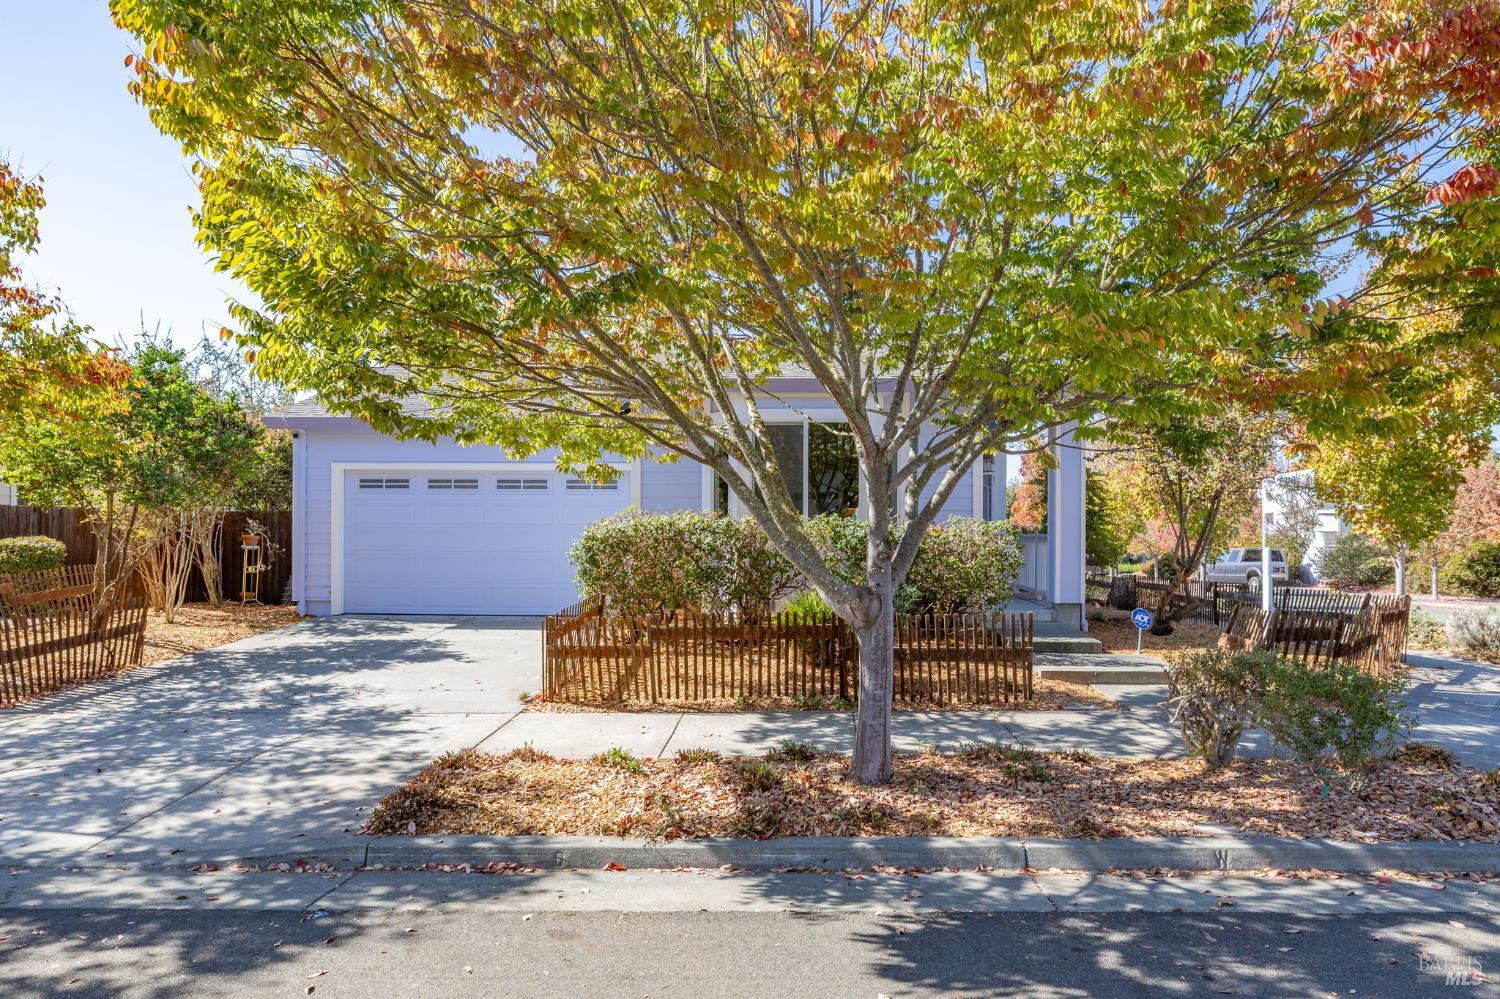
Single-story home with a two-car garage, shaded by a large autumn tree.
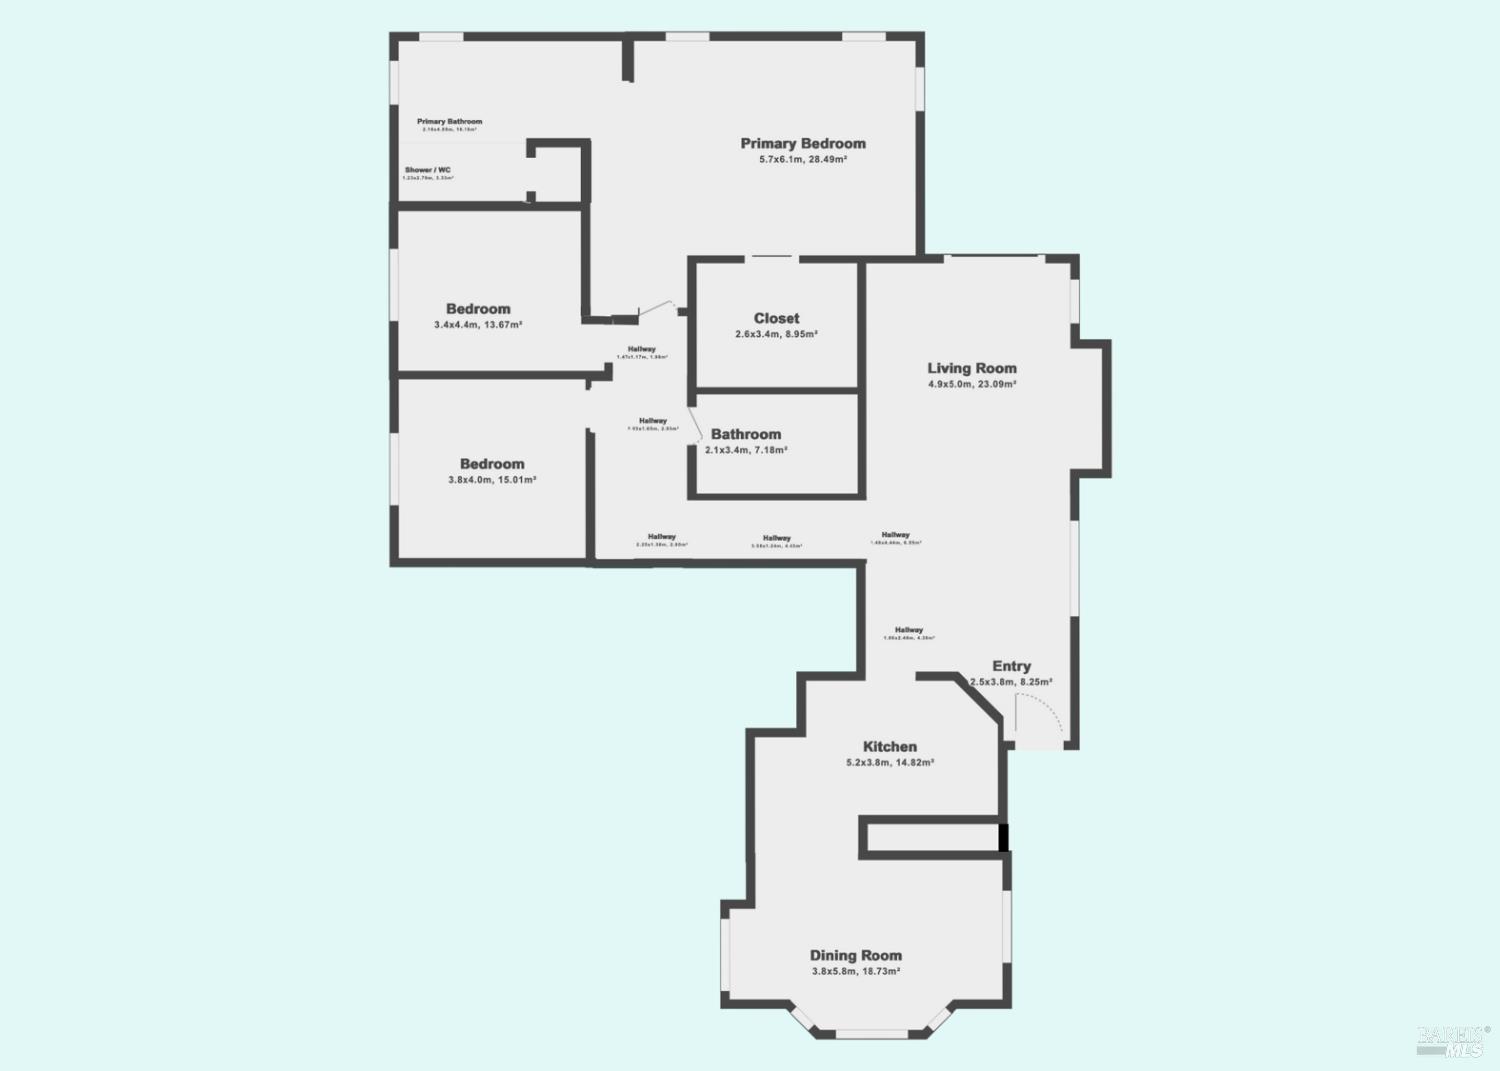
Floor plan showing the kitchen, dining room, living room, three bedrooms, bathrooms, closet, entry, and hallways.
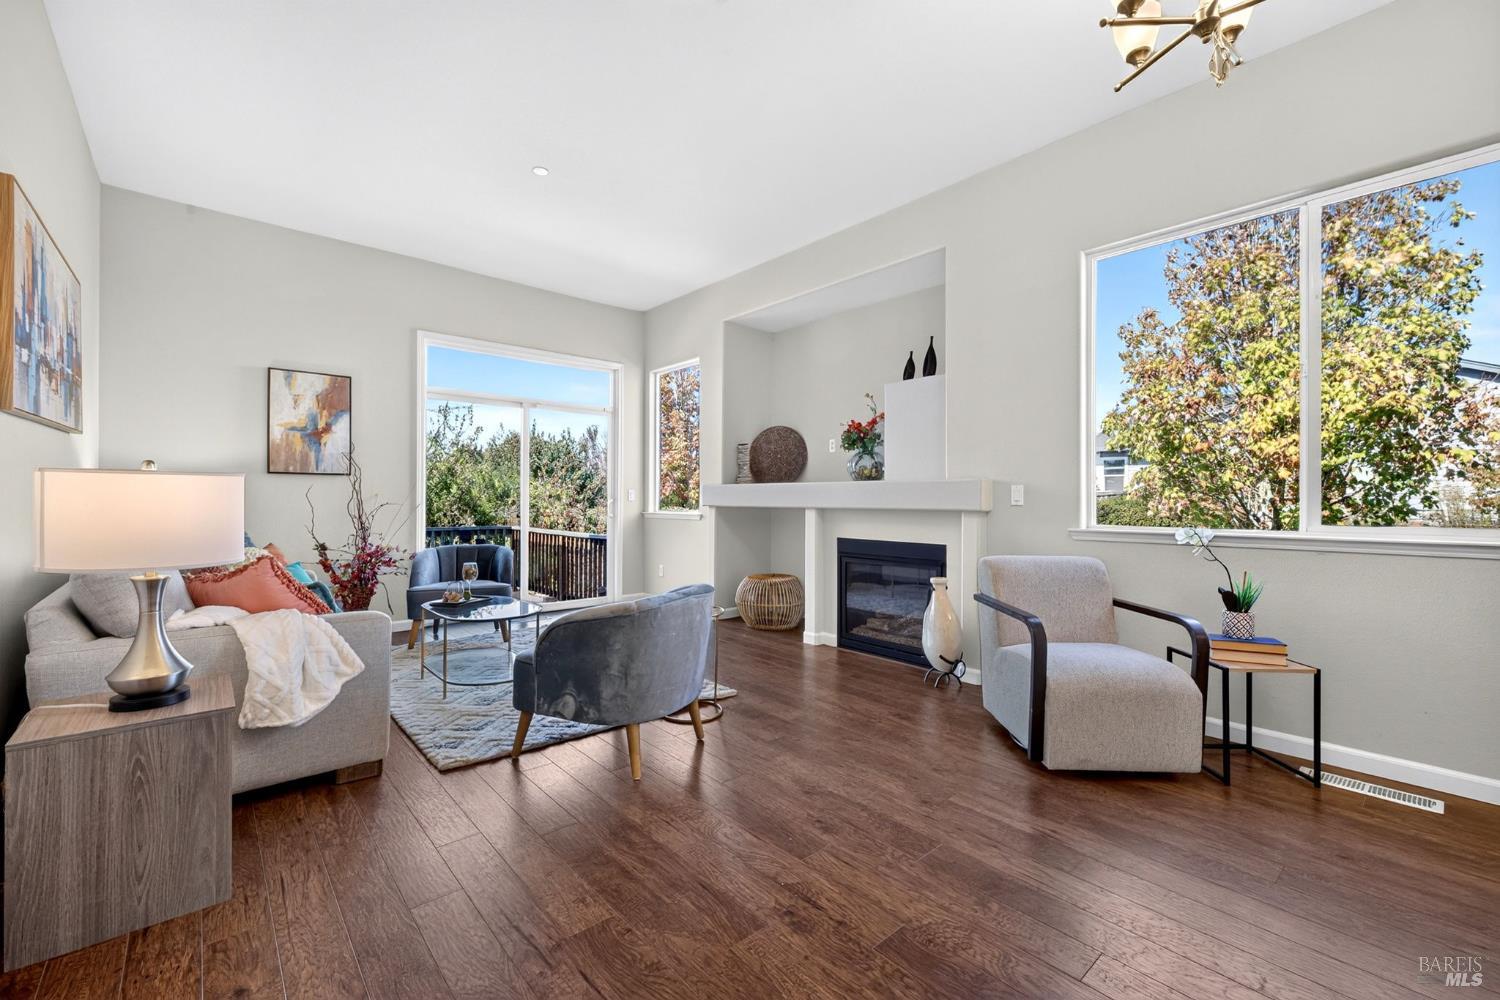
Staged living room with a fireplace, large windows, and dark wood floors.
Staged living room with hardwood floors, a seating area, and sliding doors to a balcony.
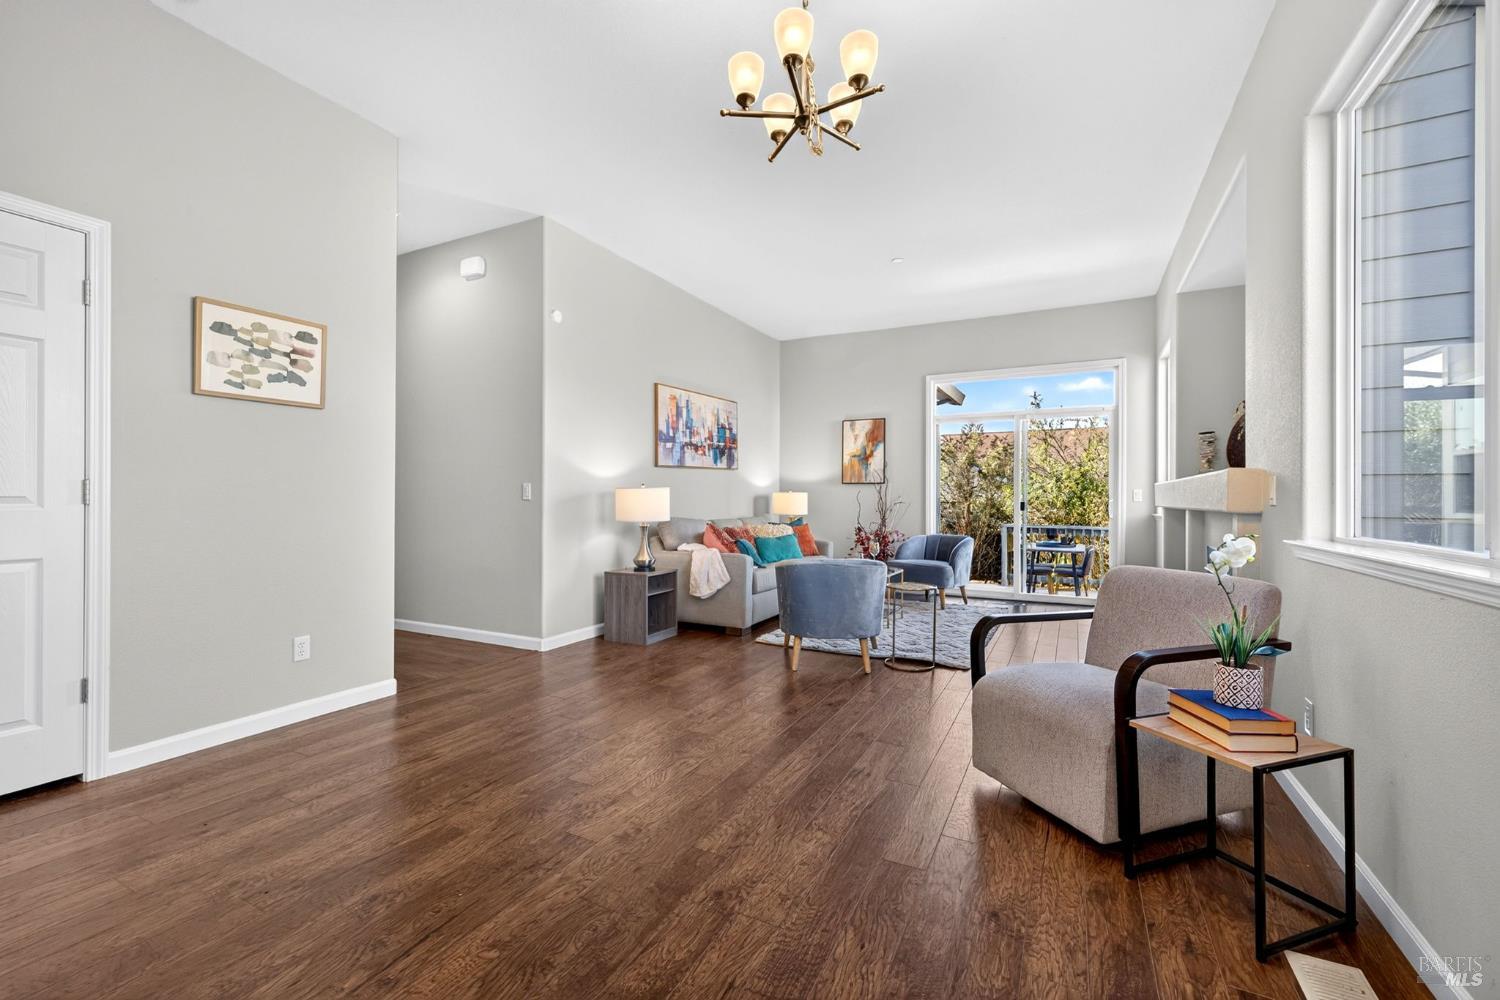
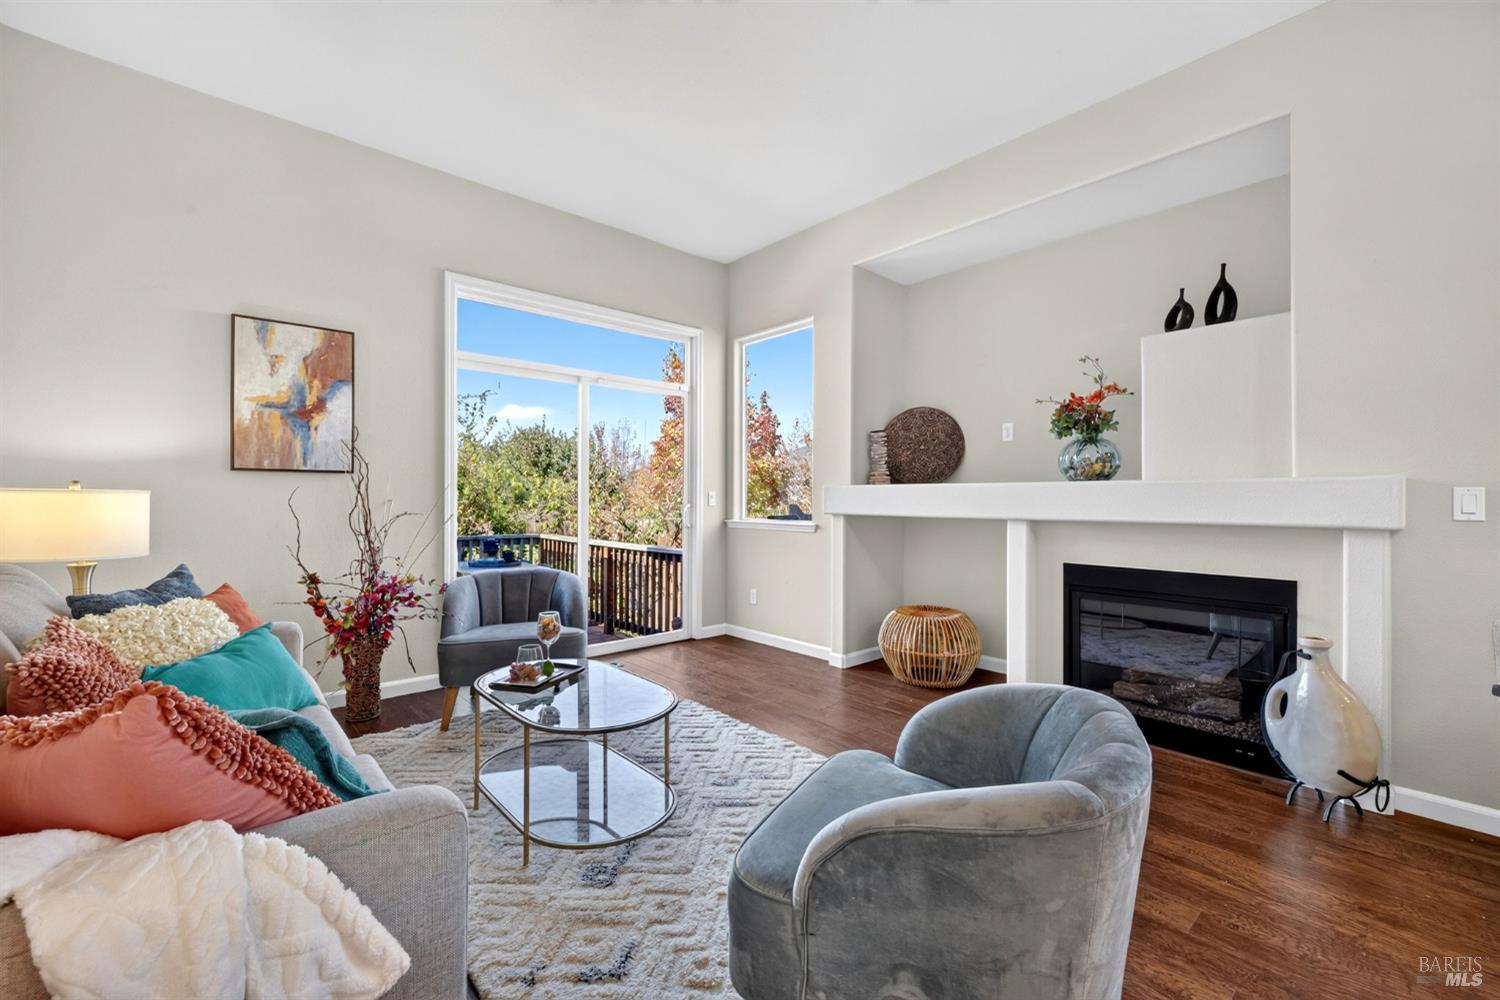
Staged living room with wood floors, a fireplace, and sliding doors to a deck.
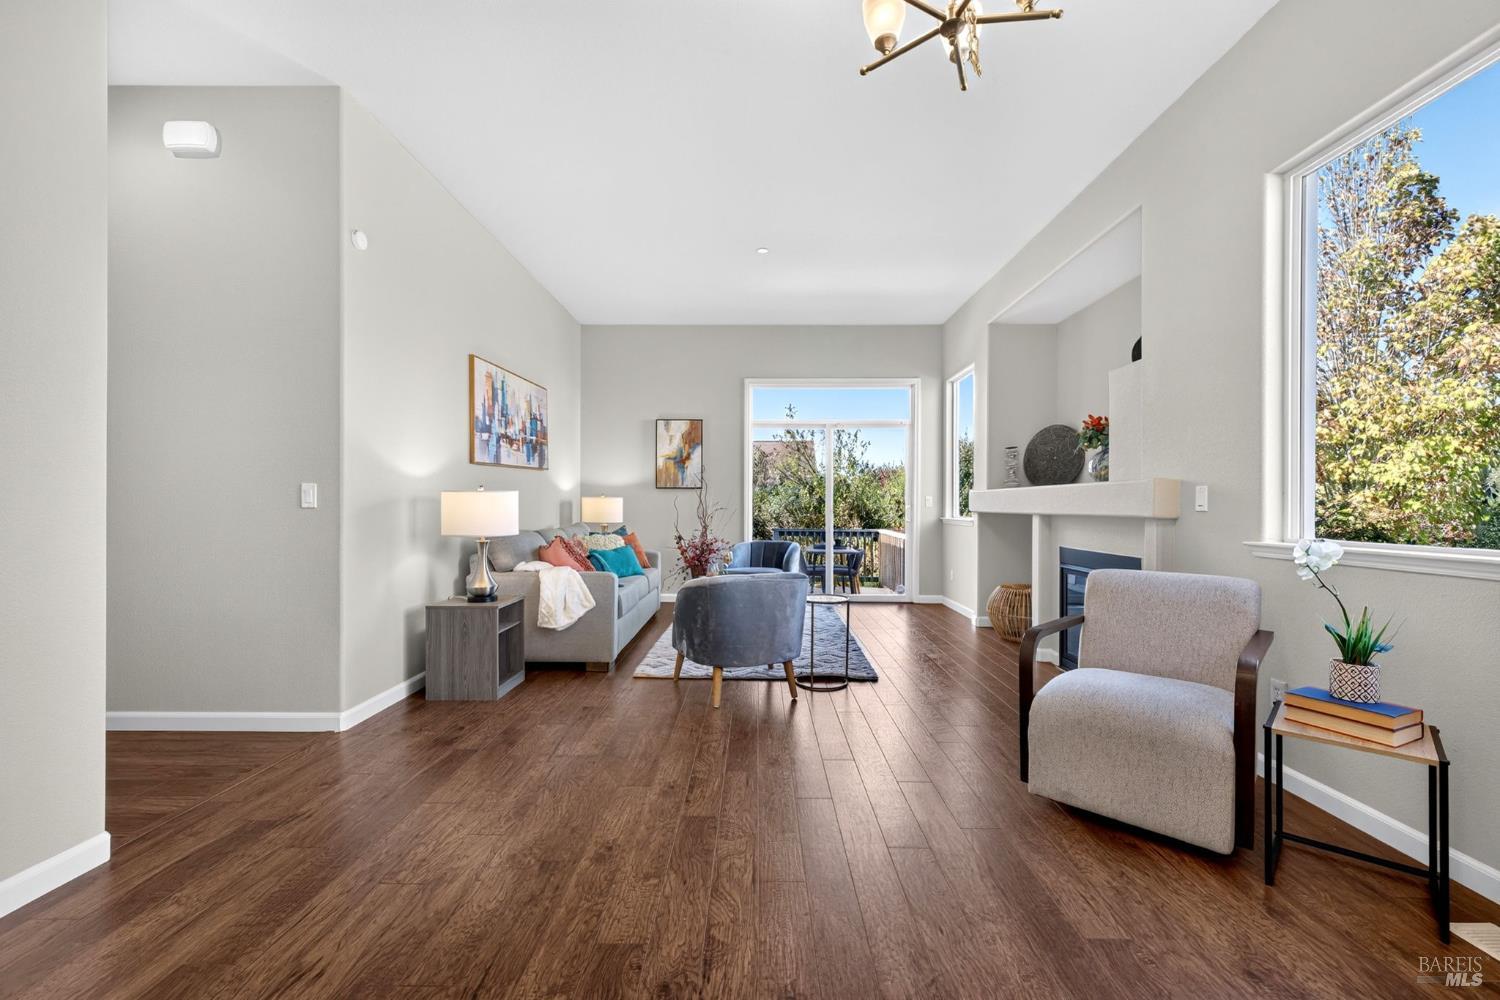
Staged living room with a fireplace, wood floors, and sliding doors to a deck.
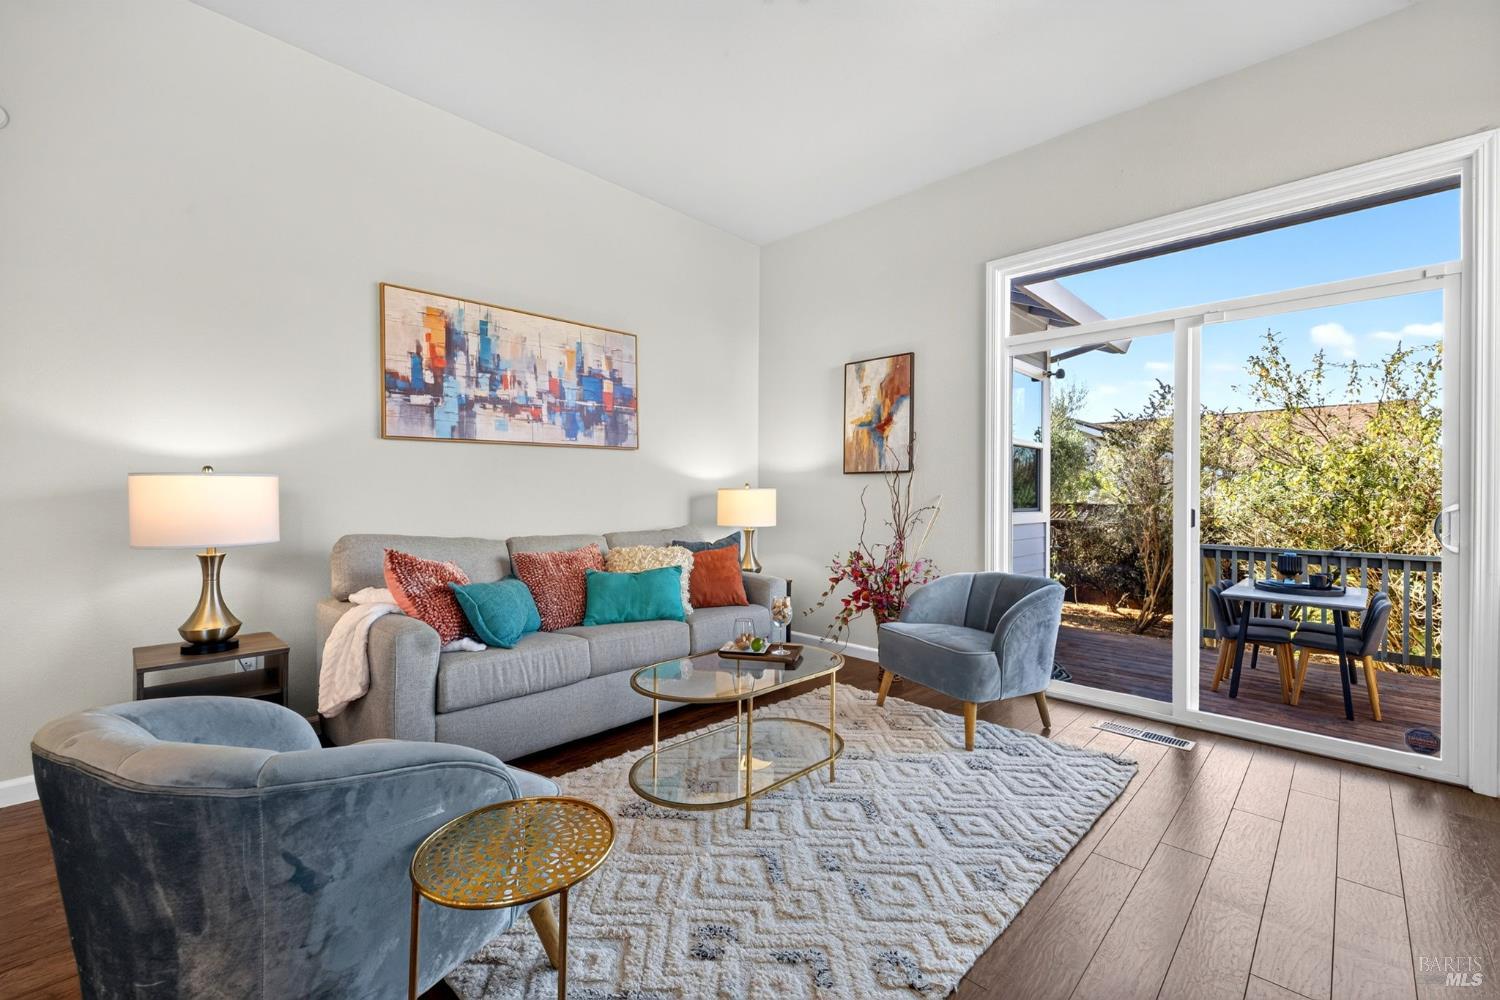
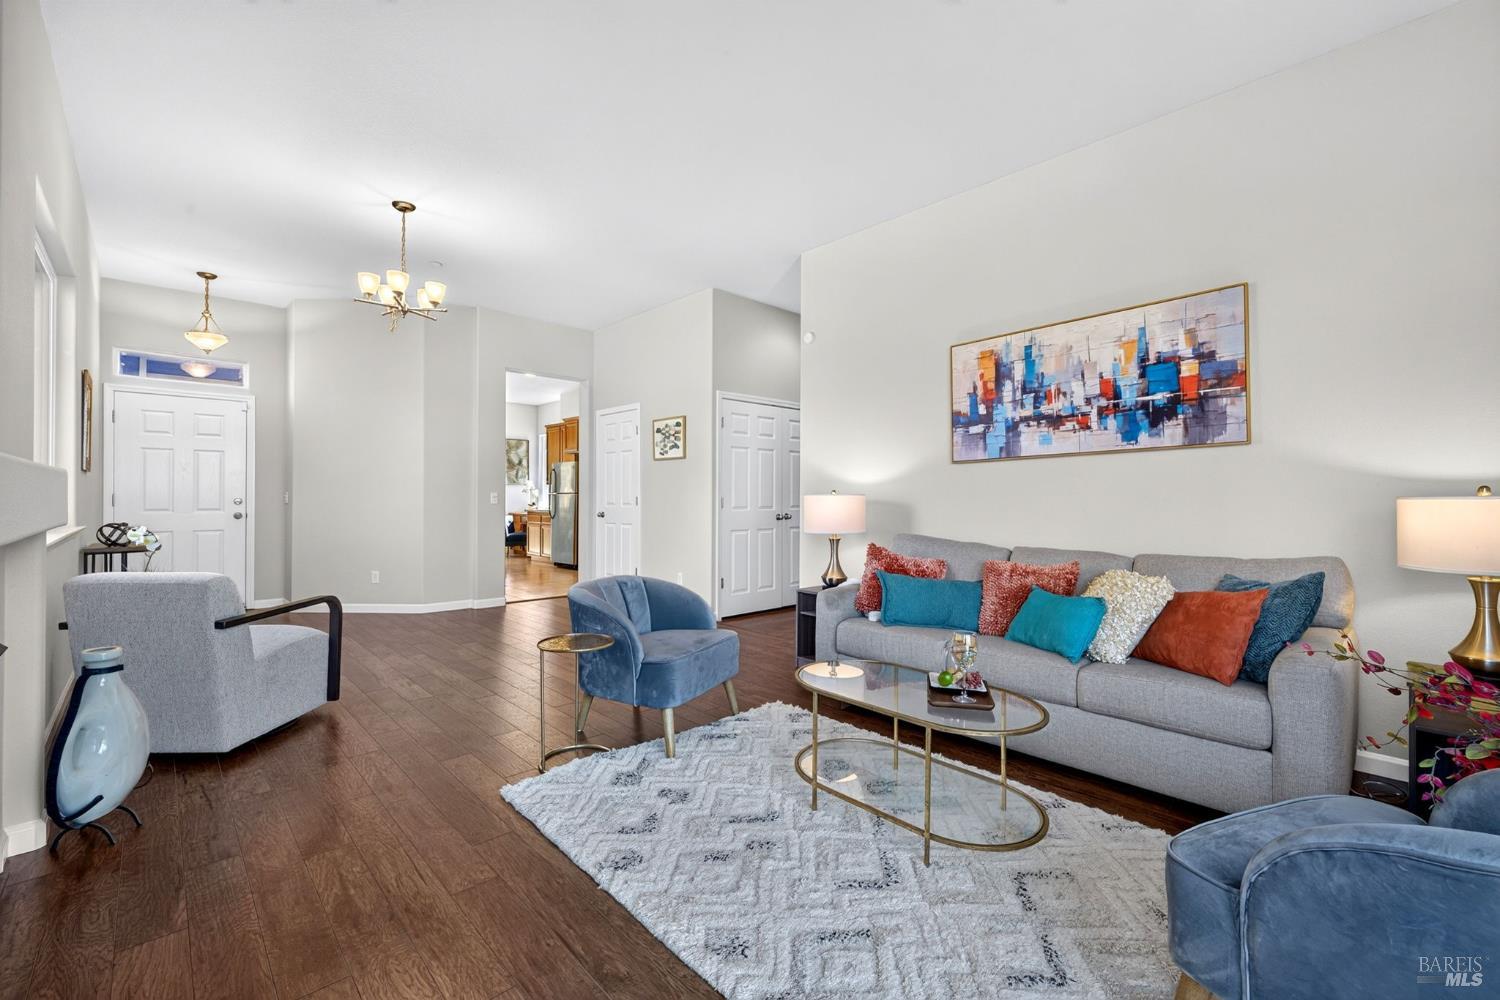
Staged living room with a gray sofa, blue chairs, and sliding doors to a deck.
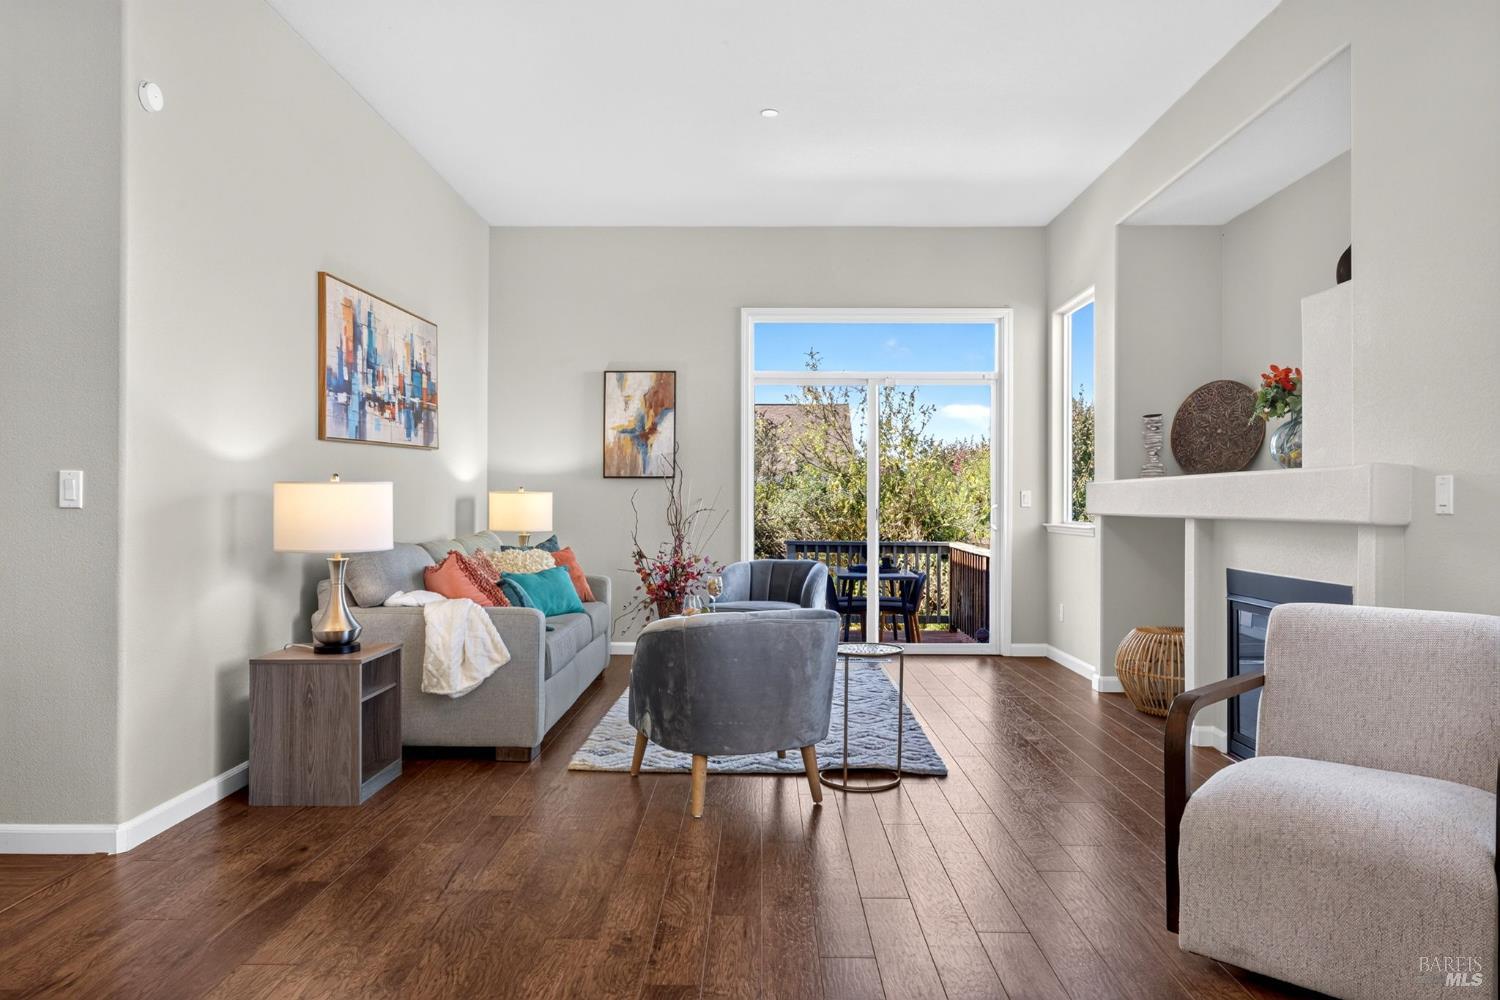
Staged living room with a gray sofa, colorful cushions, and abstract wall art.
Staged living room with a fireplace, colorful seating, and sliding glass doors to a deck.
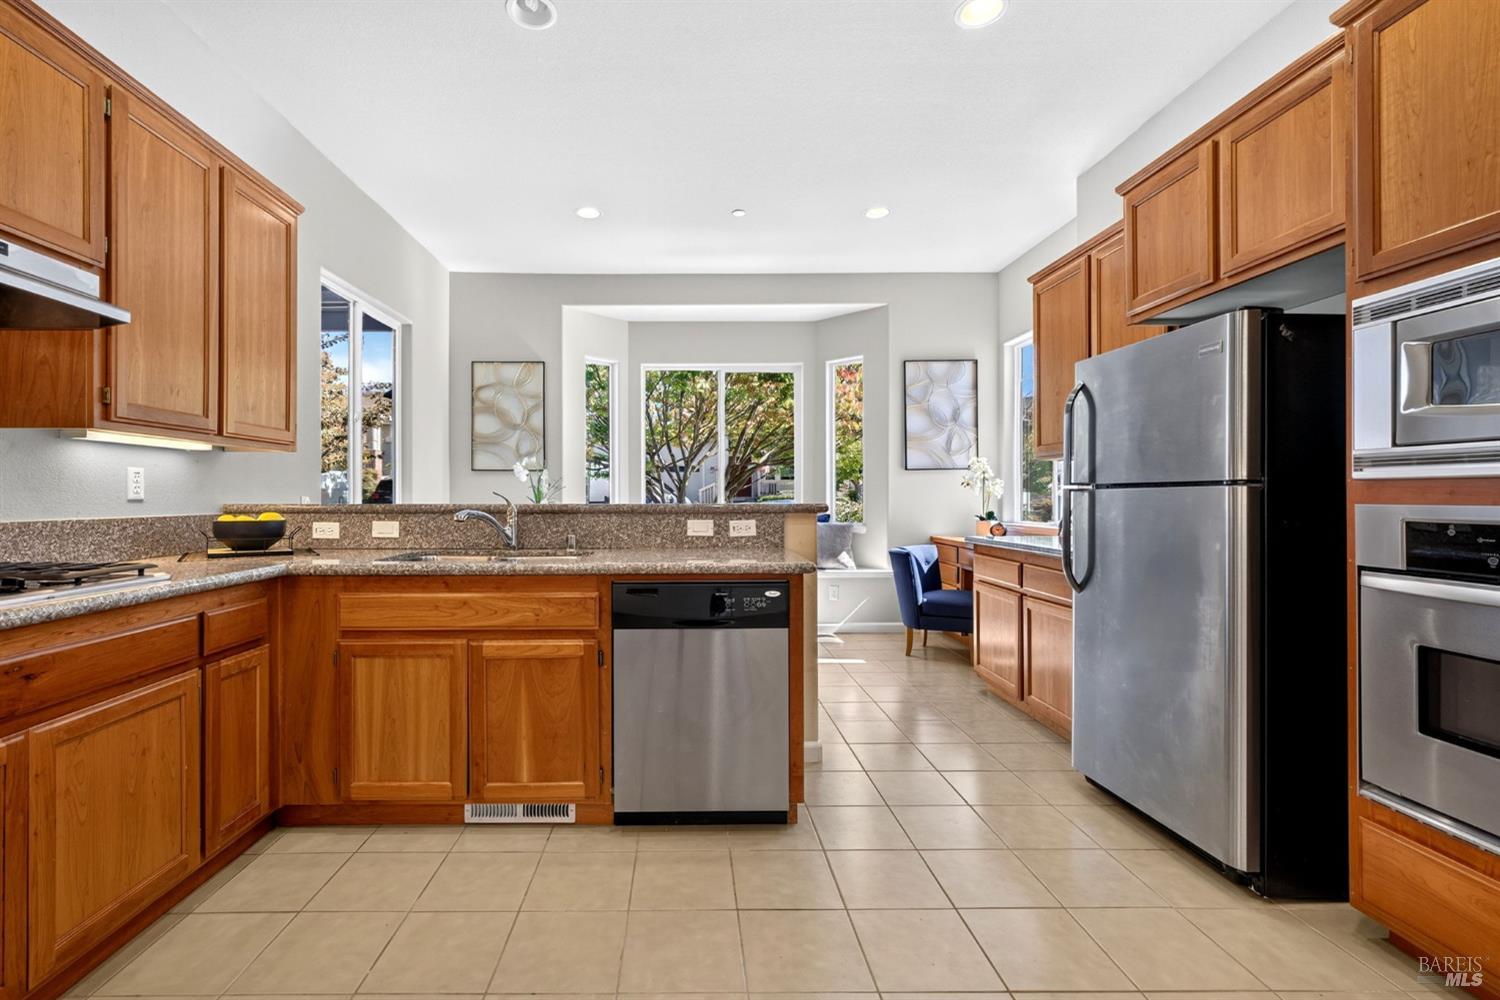
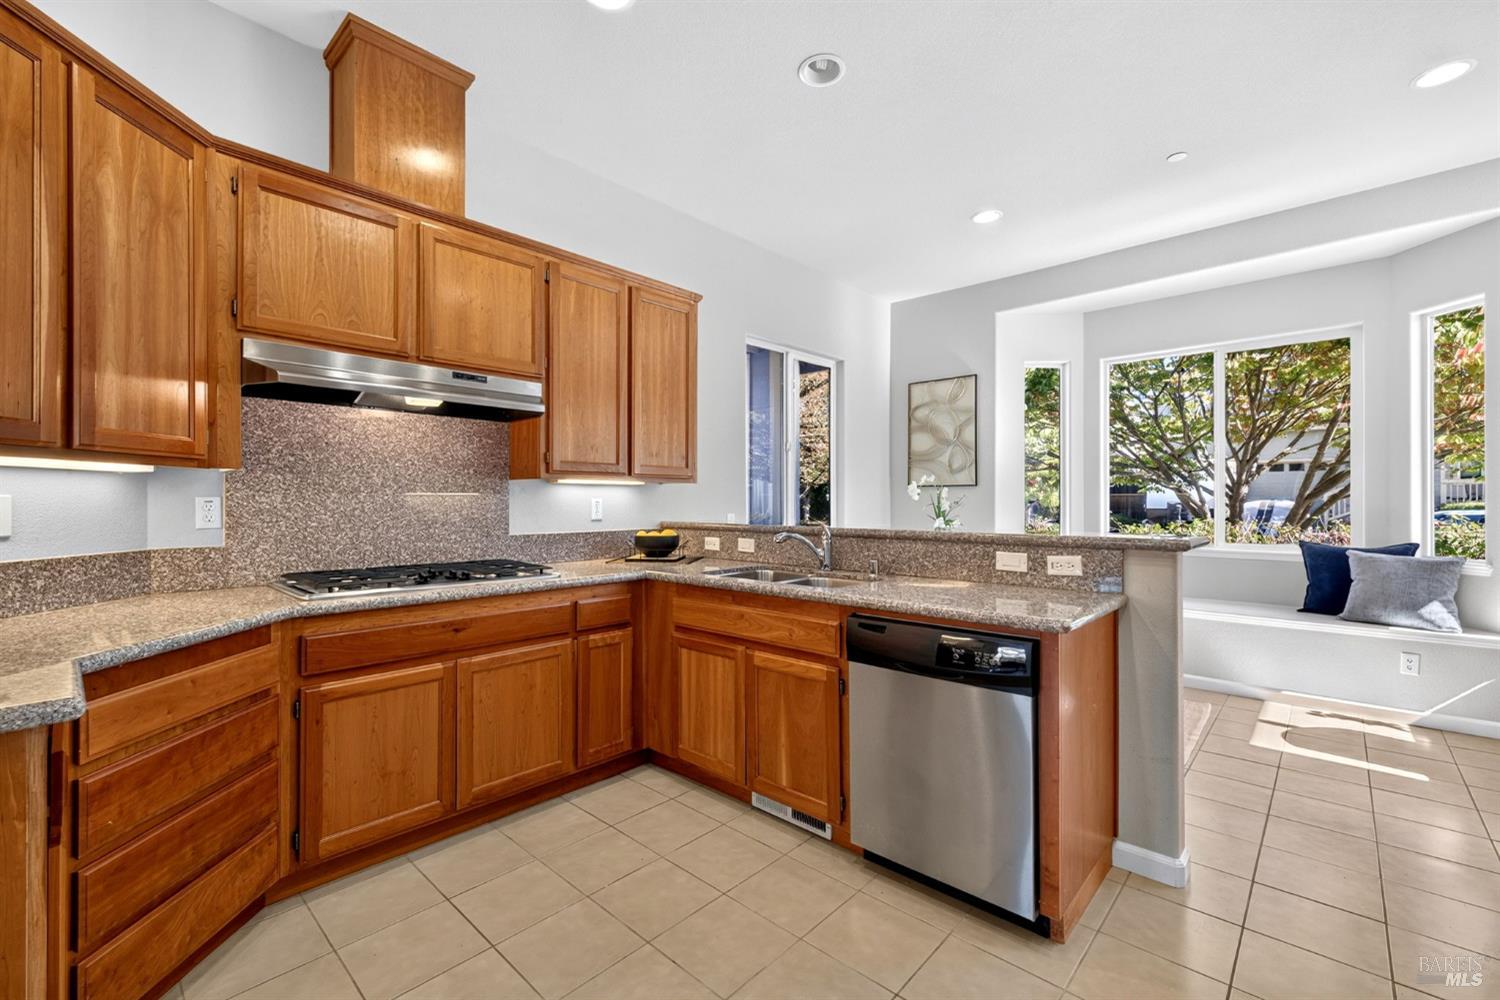
Kitchen with warm wood cabinets, stainless steel appliances, and a sunny breakfast nook.
Kitchen with warm wood cabinetry, granite counters, stainless dishwasher, and a bright window nook.
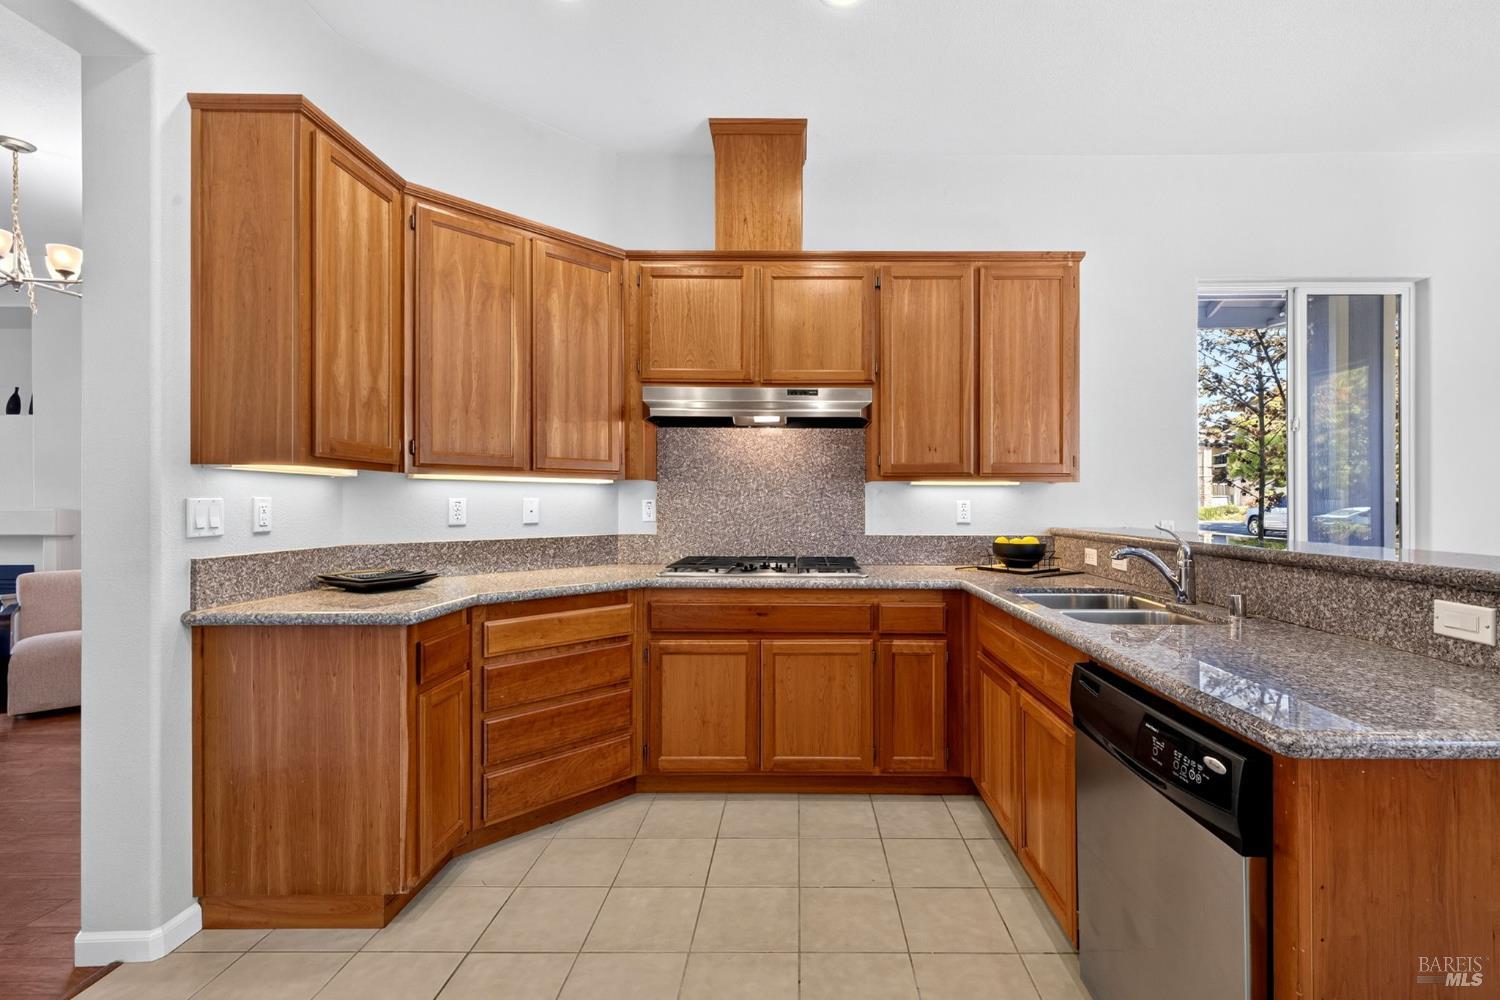
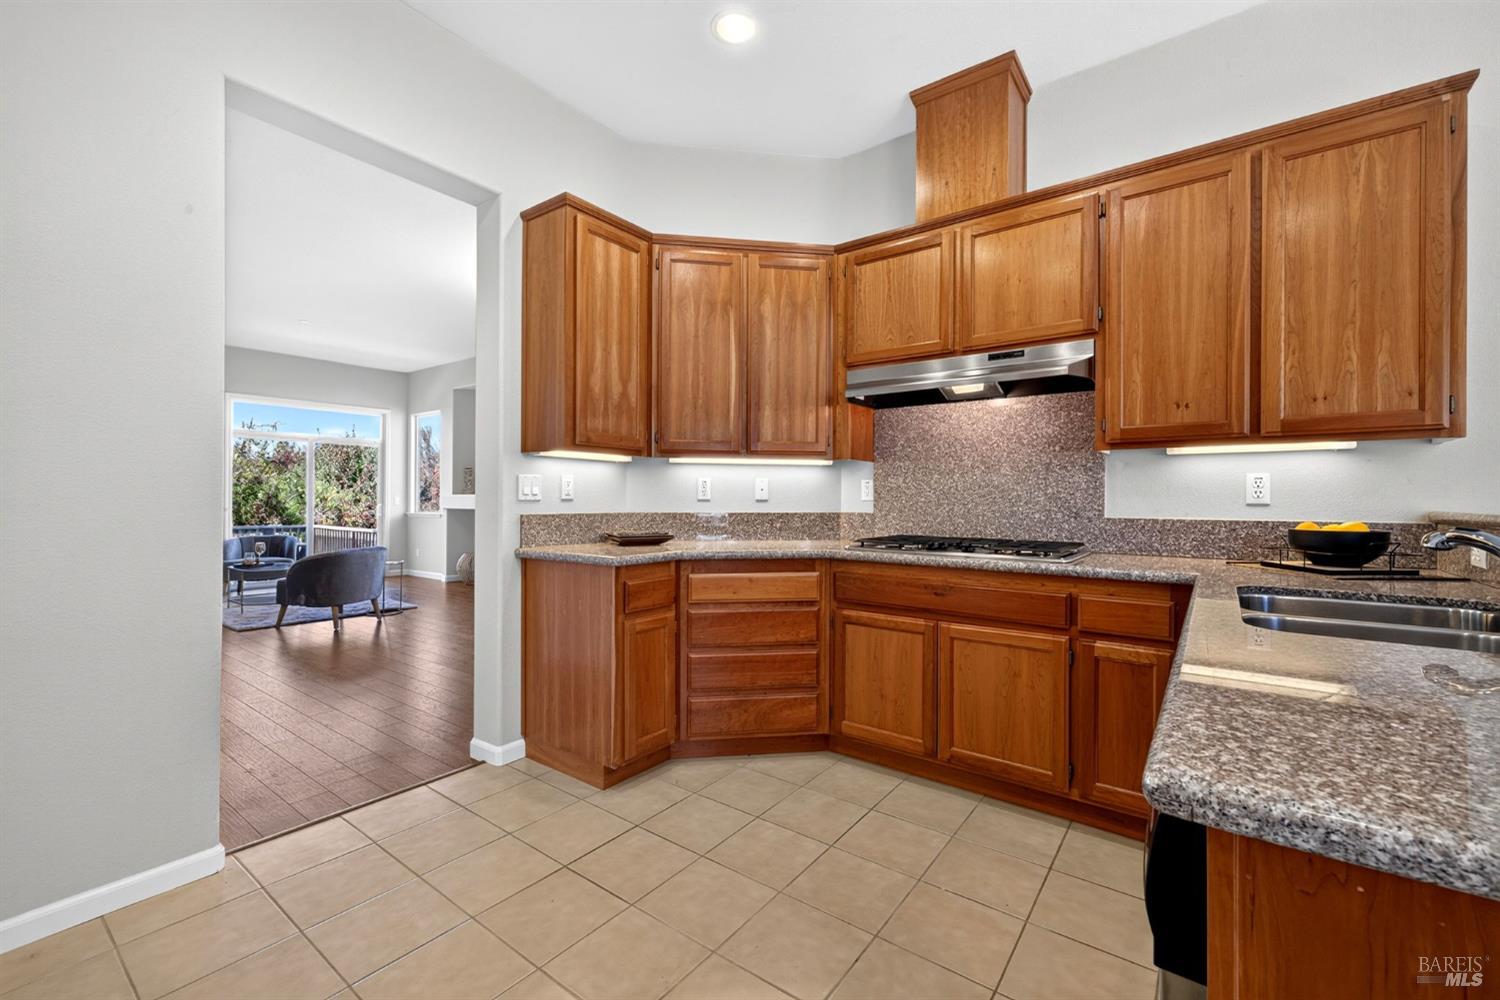
Kitchen with warm wood cabinetry, granite counters, and a gas cooktop.
Kitchen with warm wood cabinets, granite counters, and a tiled floor.
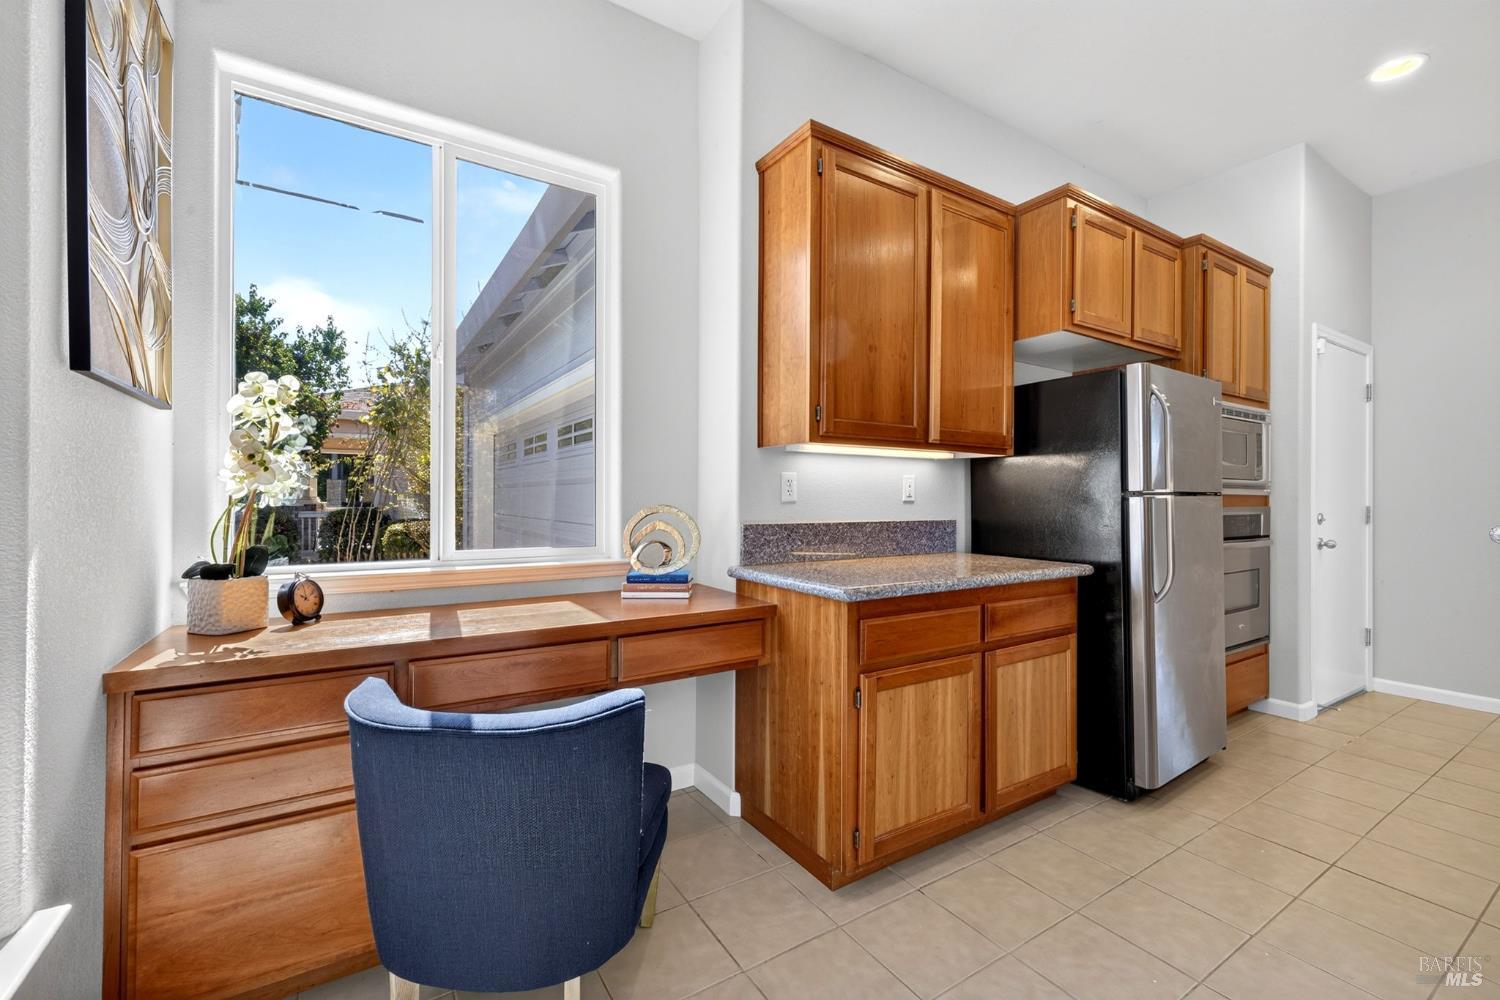
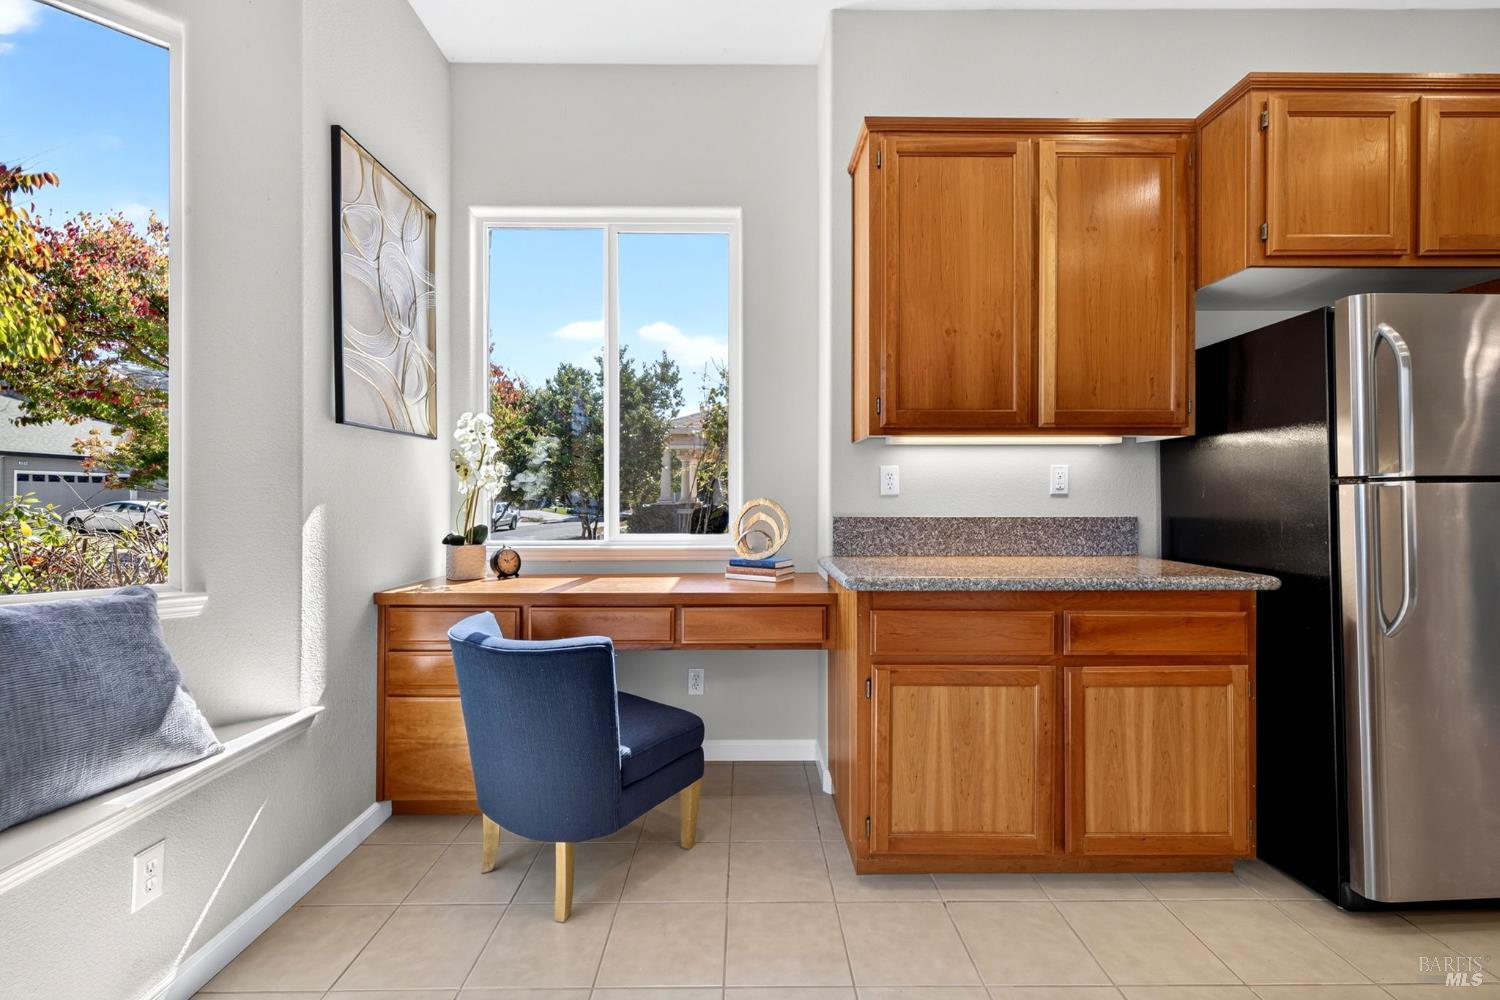
Kitchen with warm wood cabinetry, stainless appliances, and a built-in desk beside a large window.
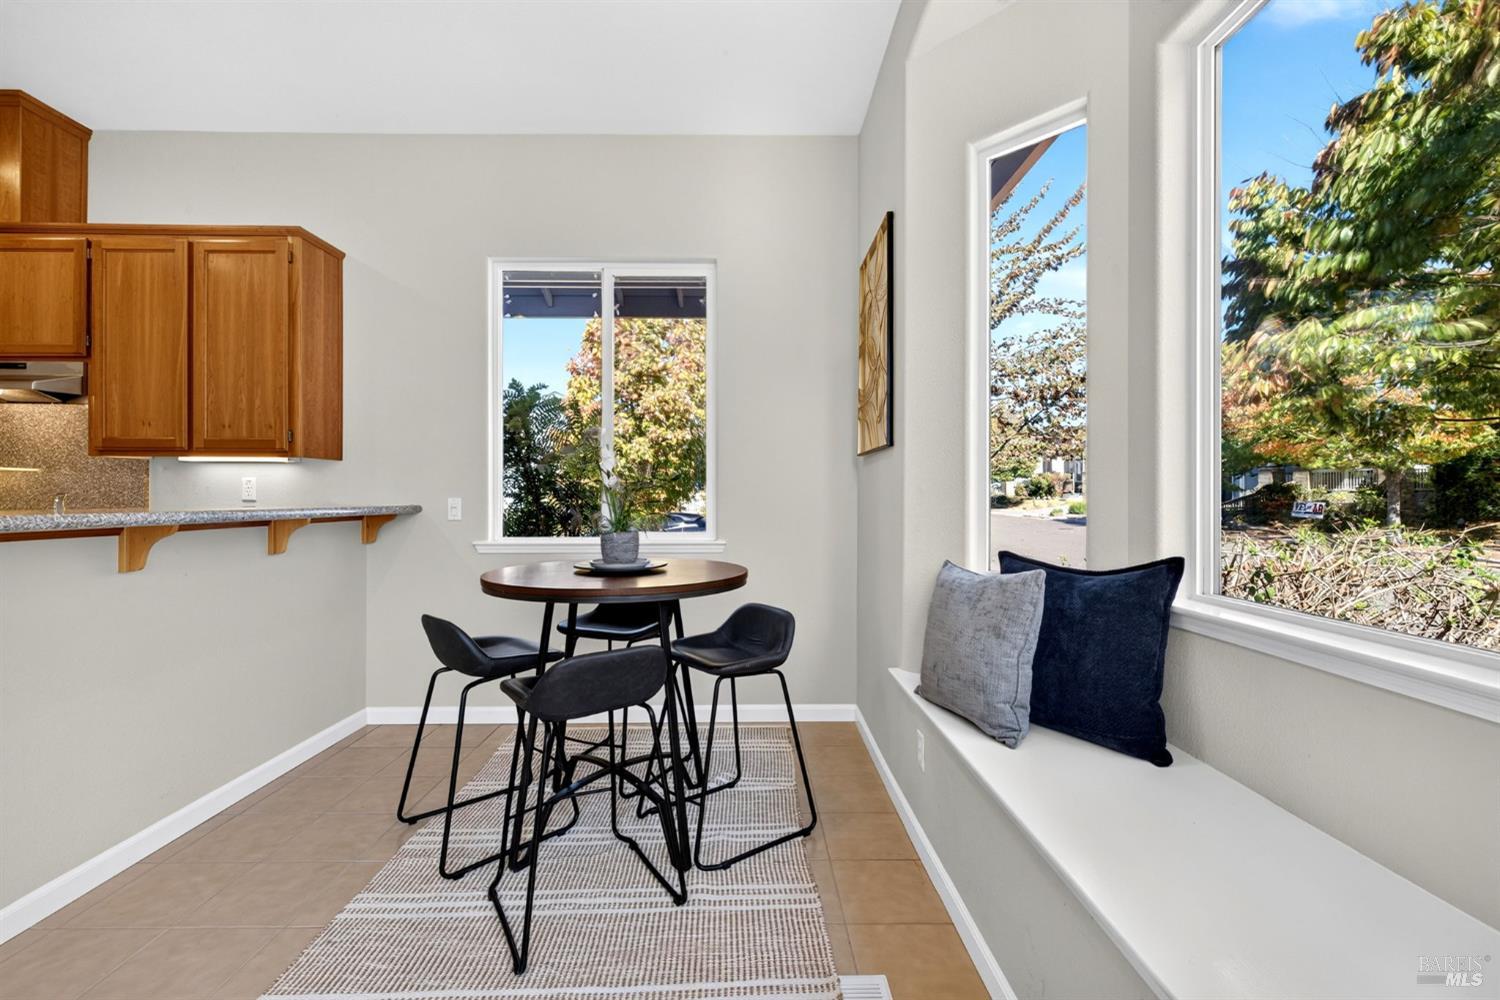
Dining nook with a round table, black chairs, wood cabinetry, and a window-seat bench.
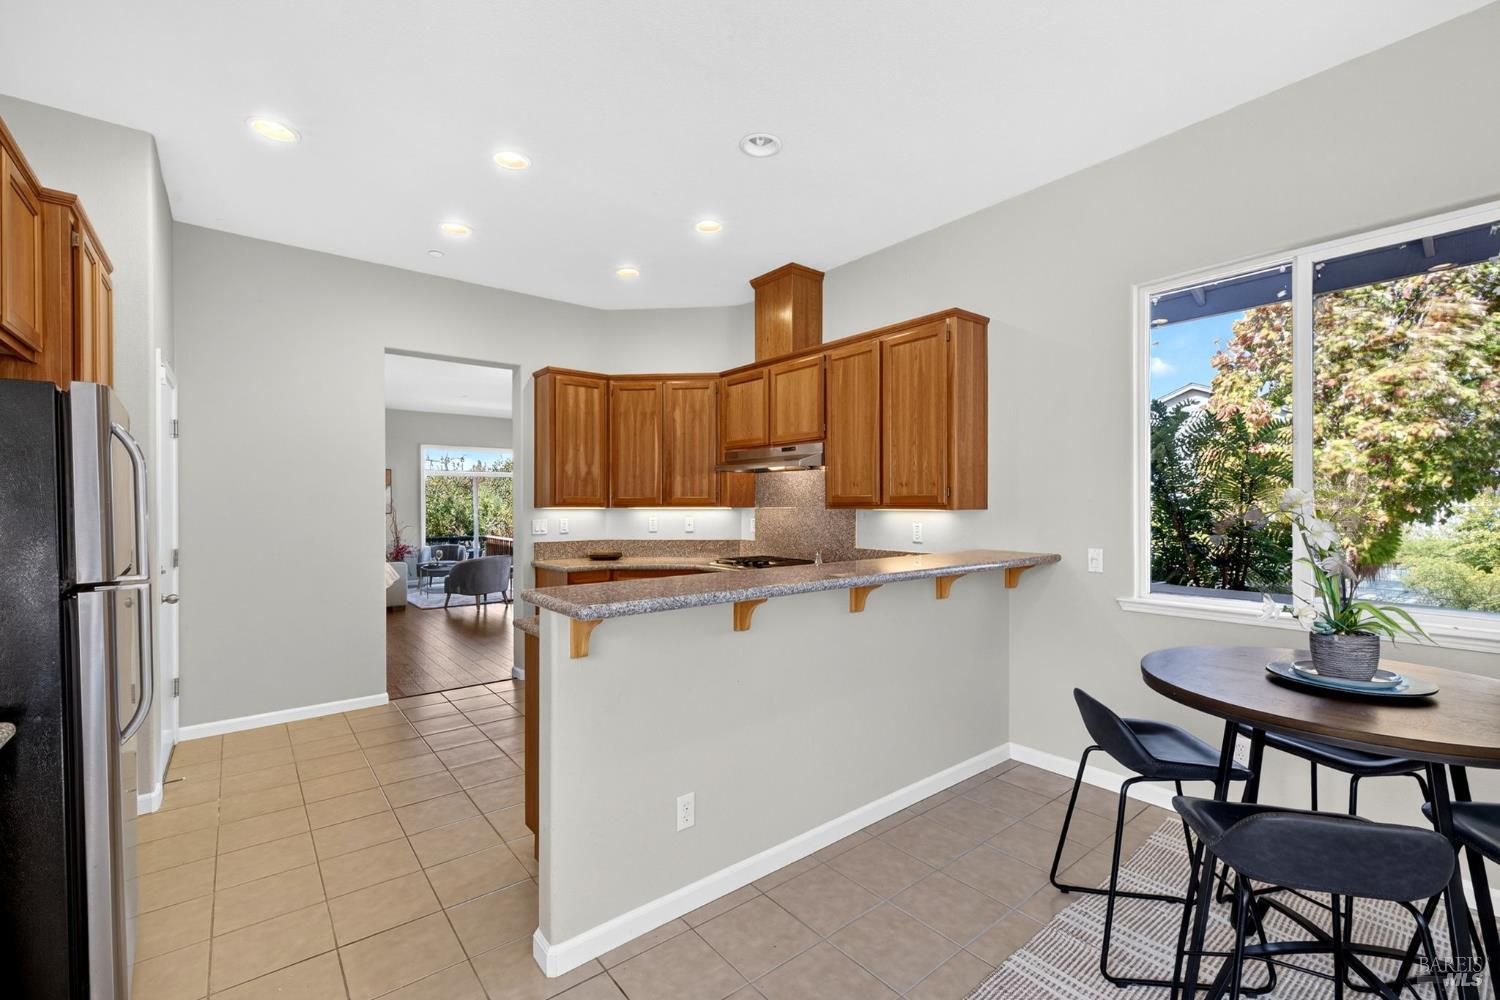
Kitchen with warm wood cabinets, a breakfast bar, and a dining nook beside a large window.
Kitchen with warm wood cabinets, a built-in desk, and a window seat.
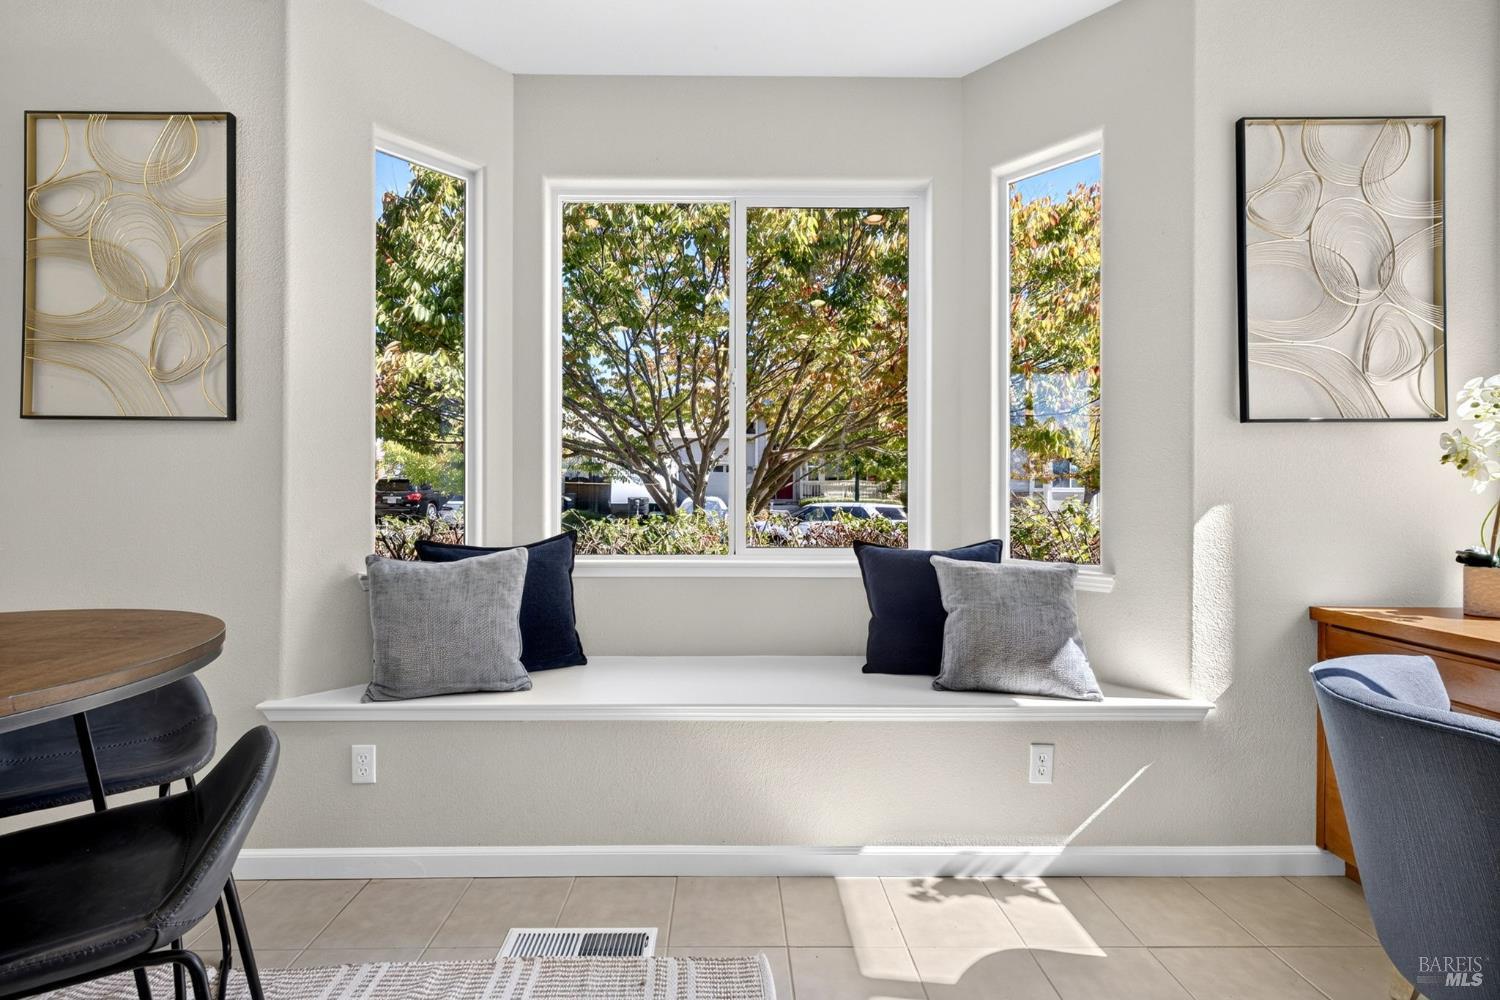
Dining nook with a cushioned window seat and large windows overlooking leafy trees.
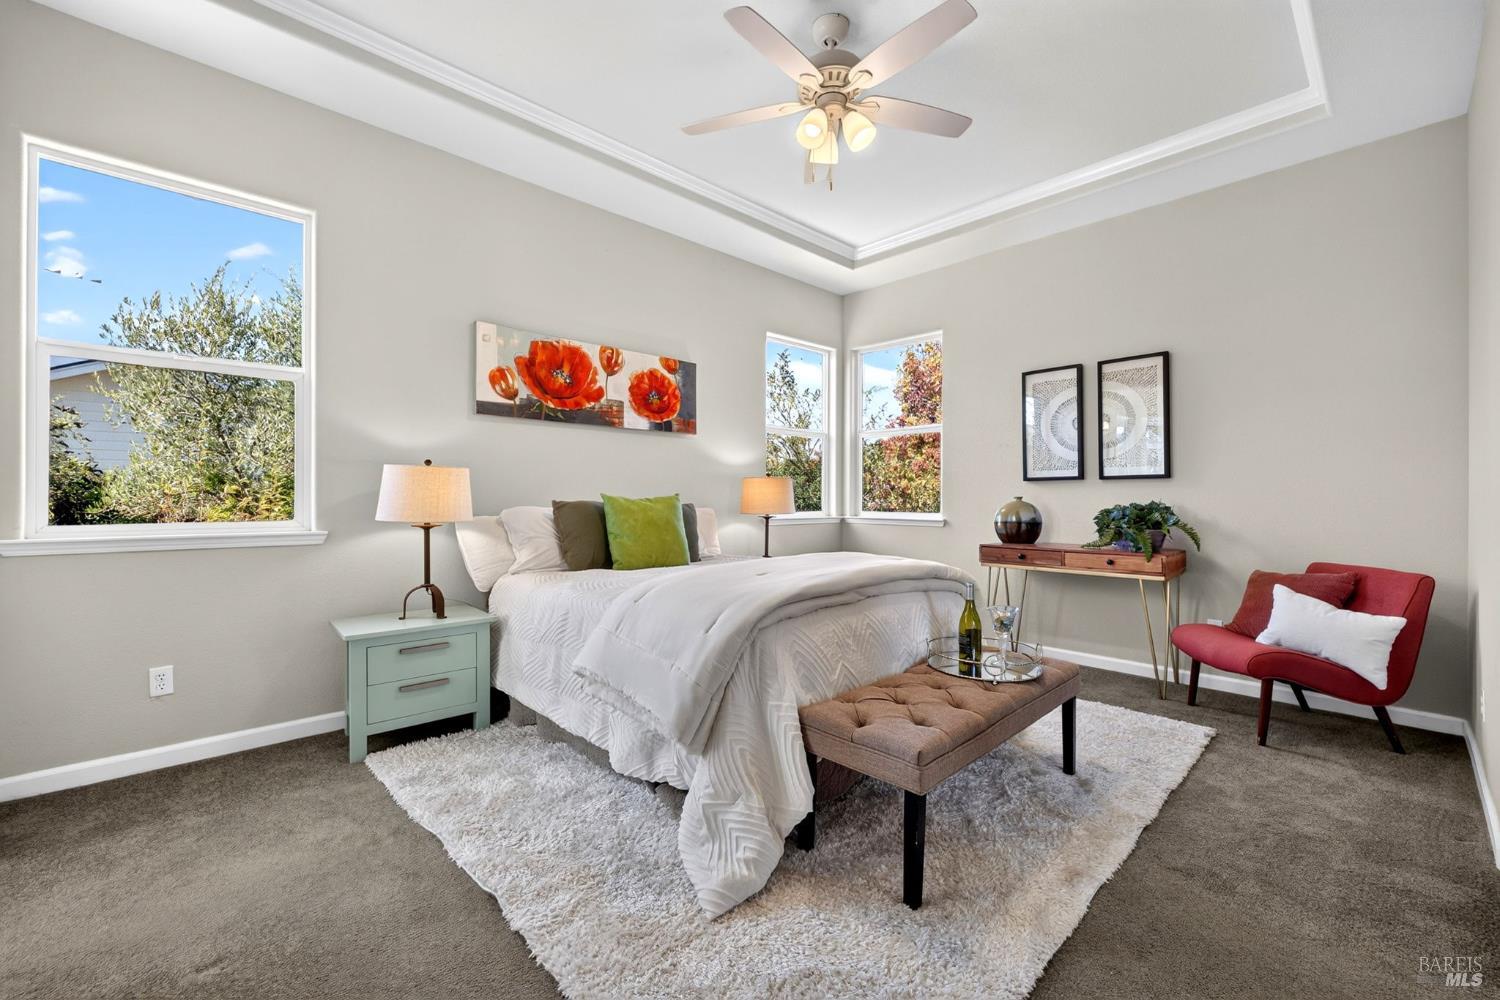
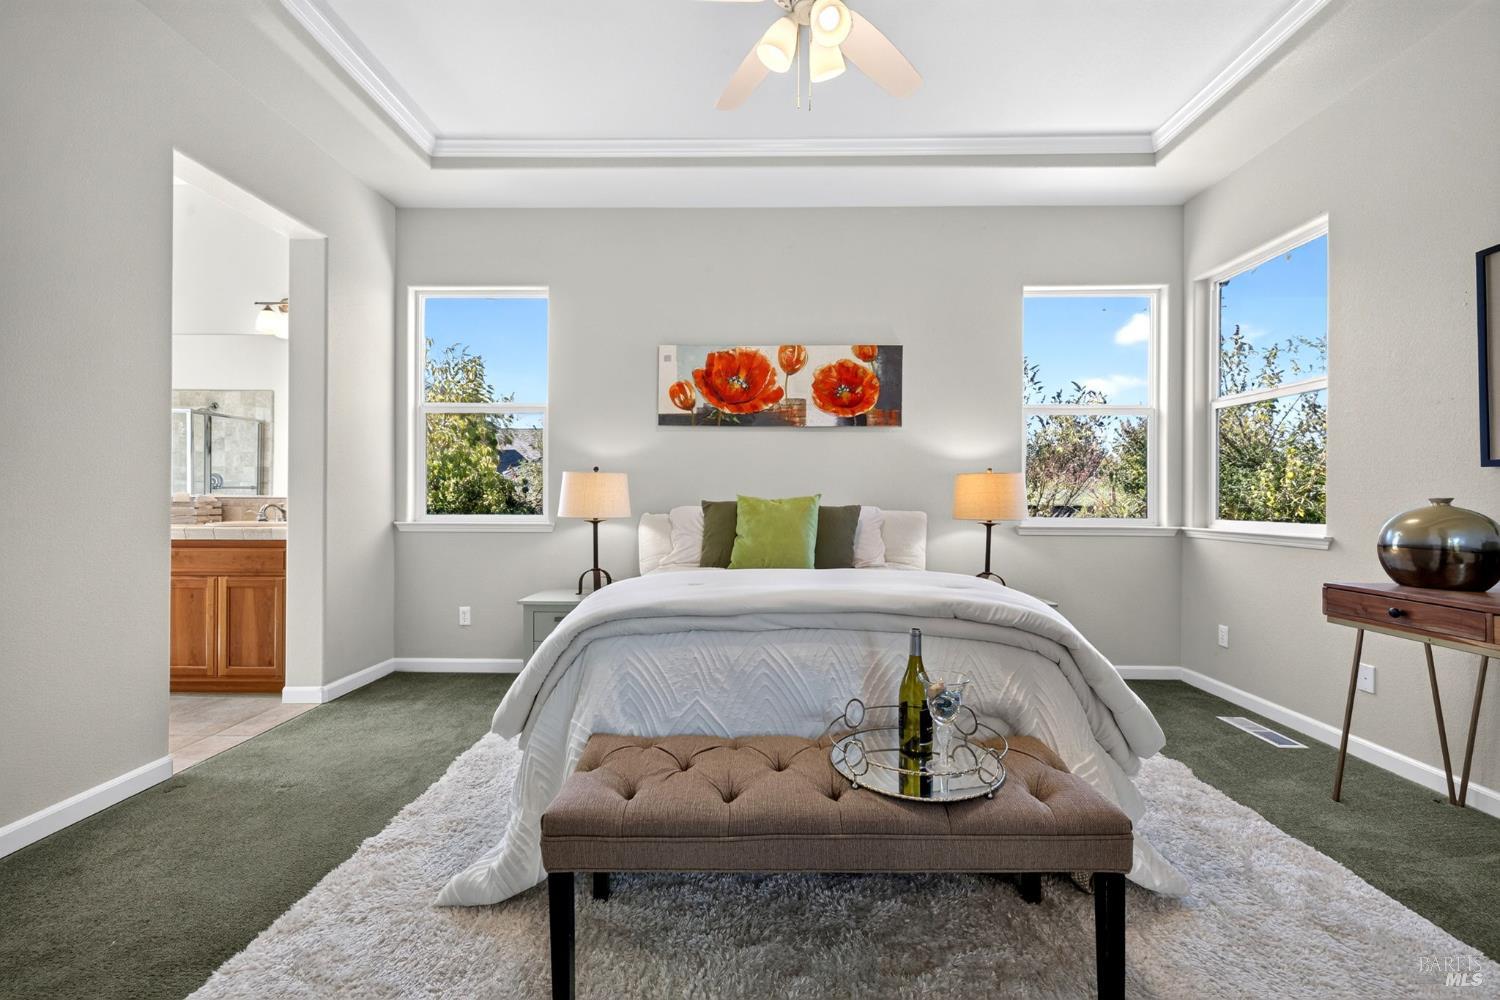
Bright staged bedroom with a tray ceiling, ceiling fan, and windows on two walls.
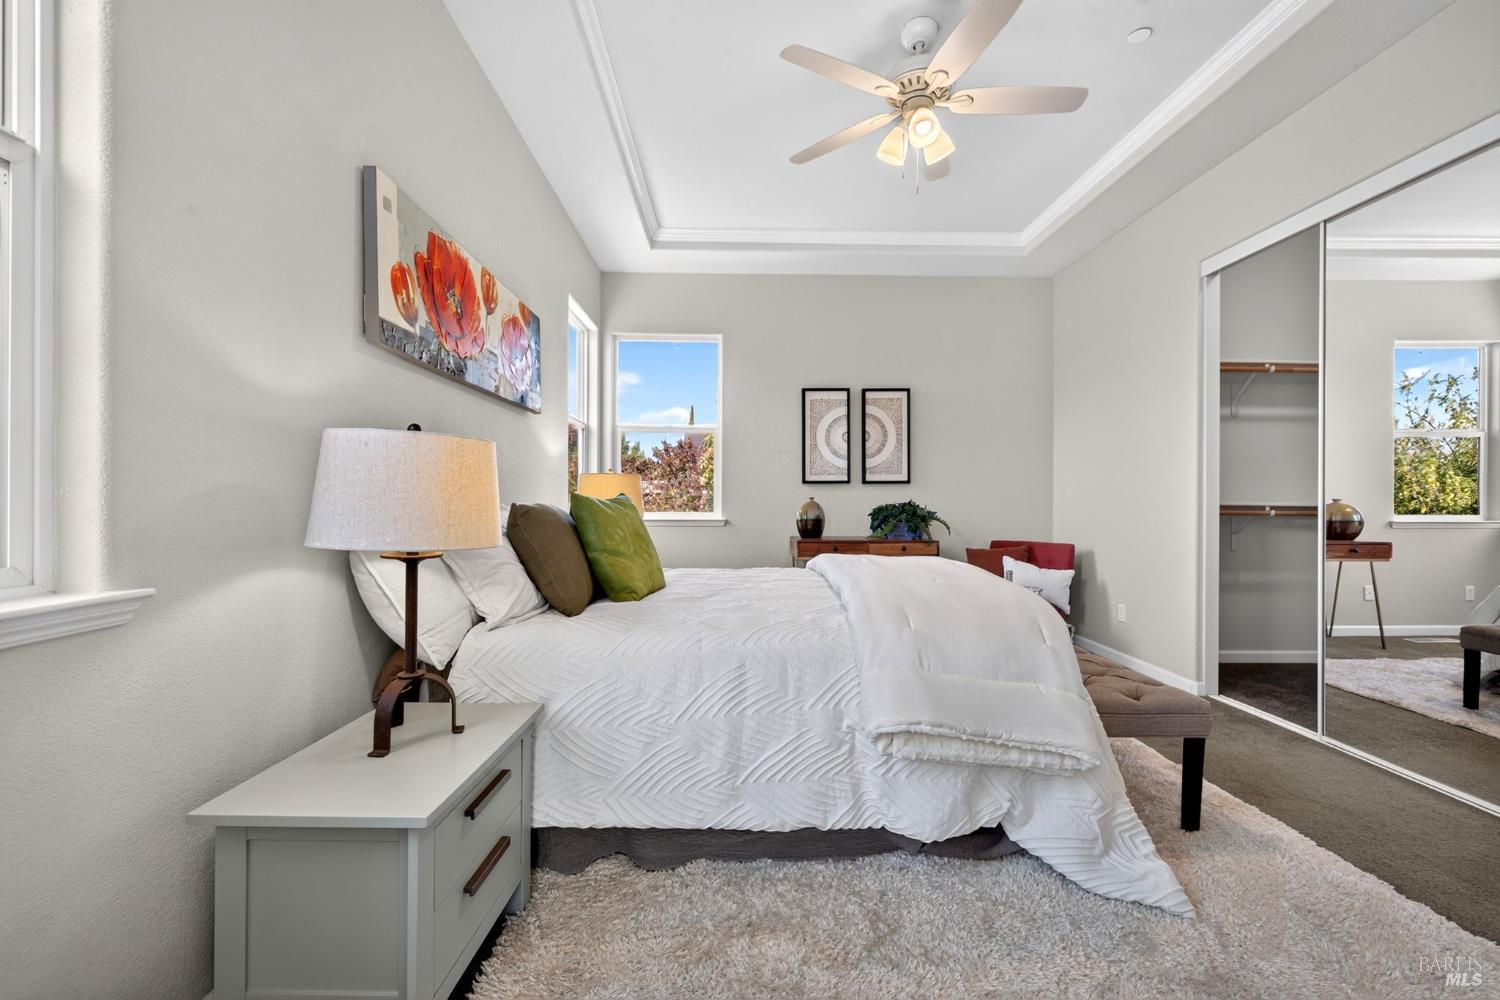
Staged bedroom with a white bed, tray ceiling, ceiling fan, and mirrored closet doors.
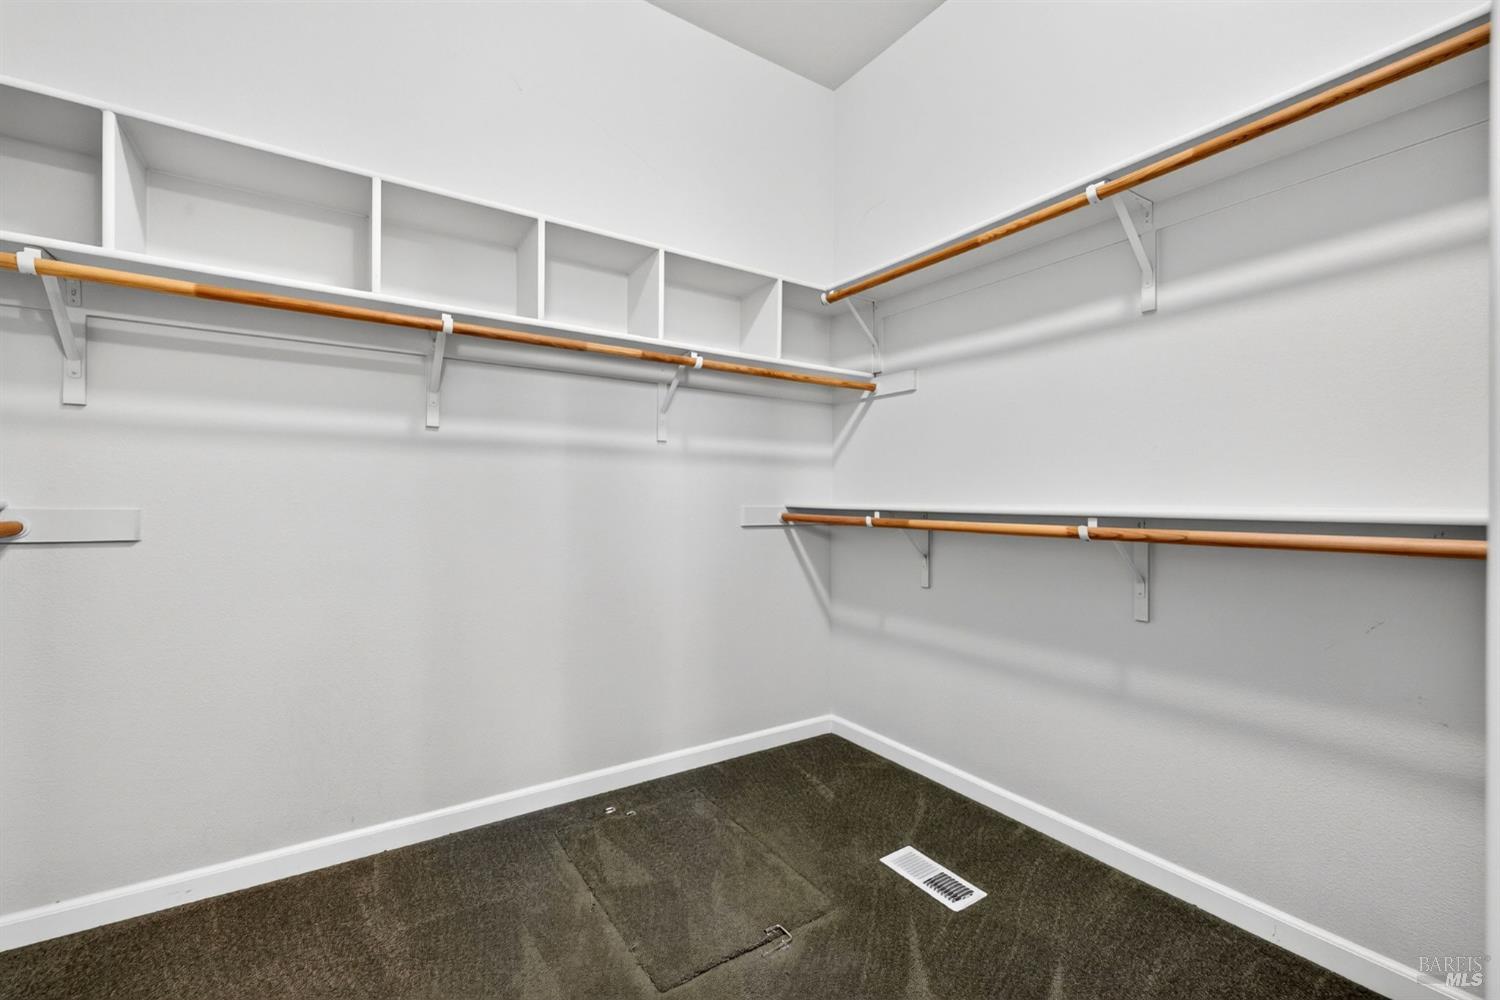
Walk-in closet with wraparound wooden hanging rods, open shelving, and carpeted floor.
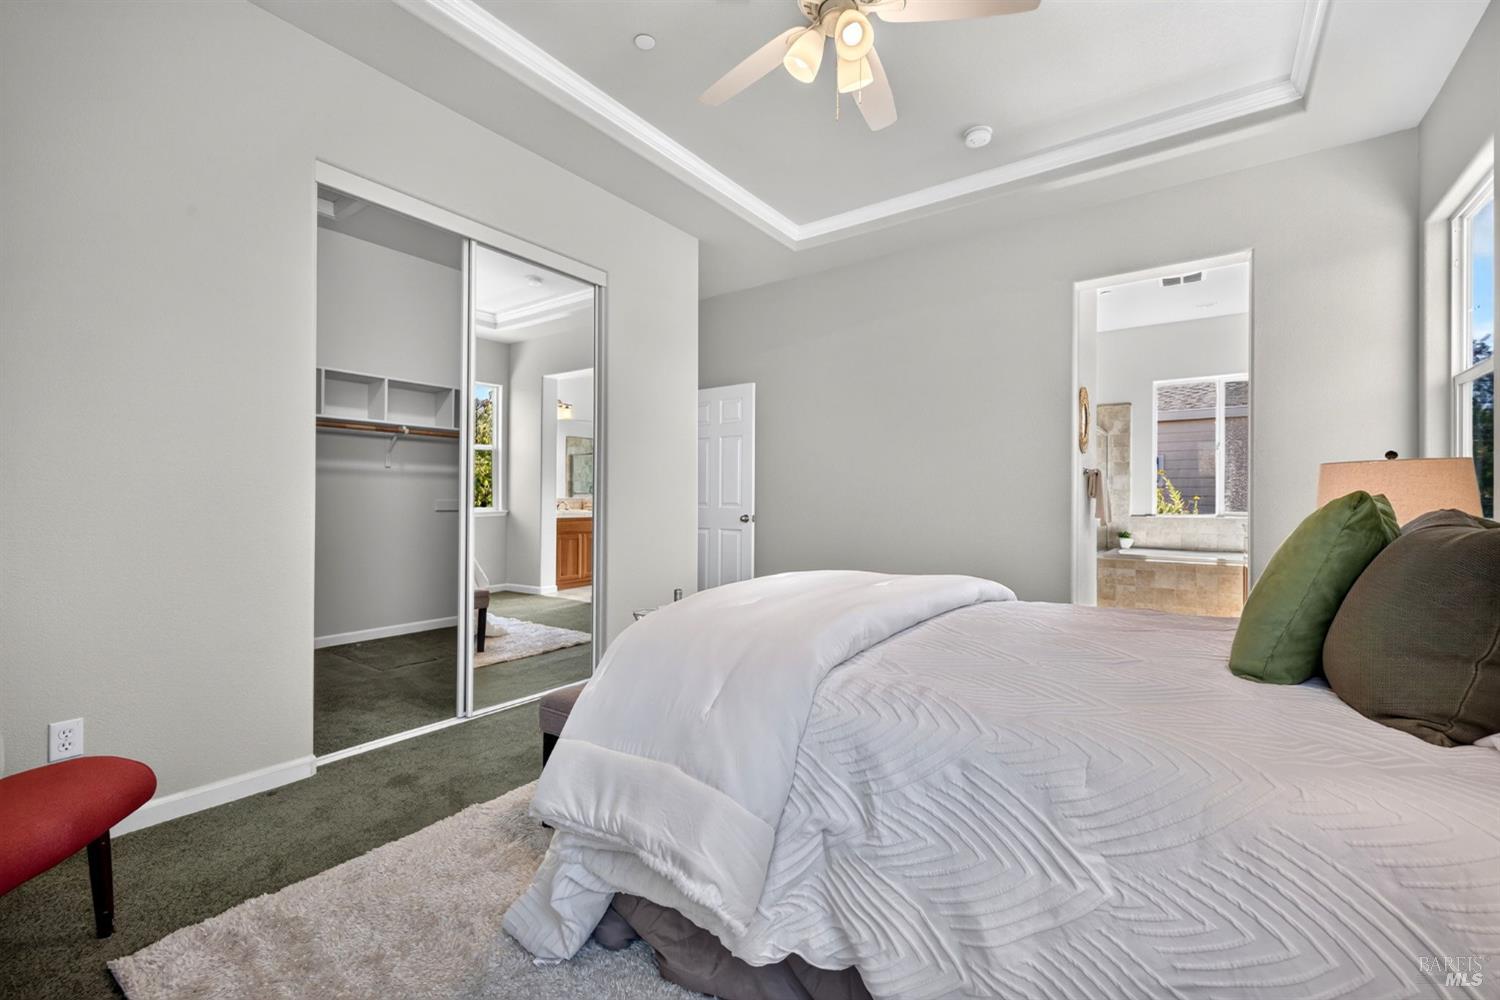
Bedroom with a large white bed, mirrored closet doors, and a tray ceiling.
Staged bedroom with a white bed, green carpet, and windows overlooking trees.
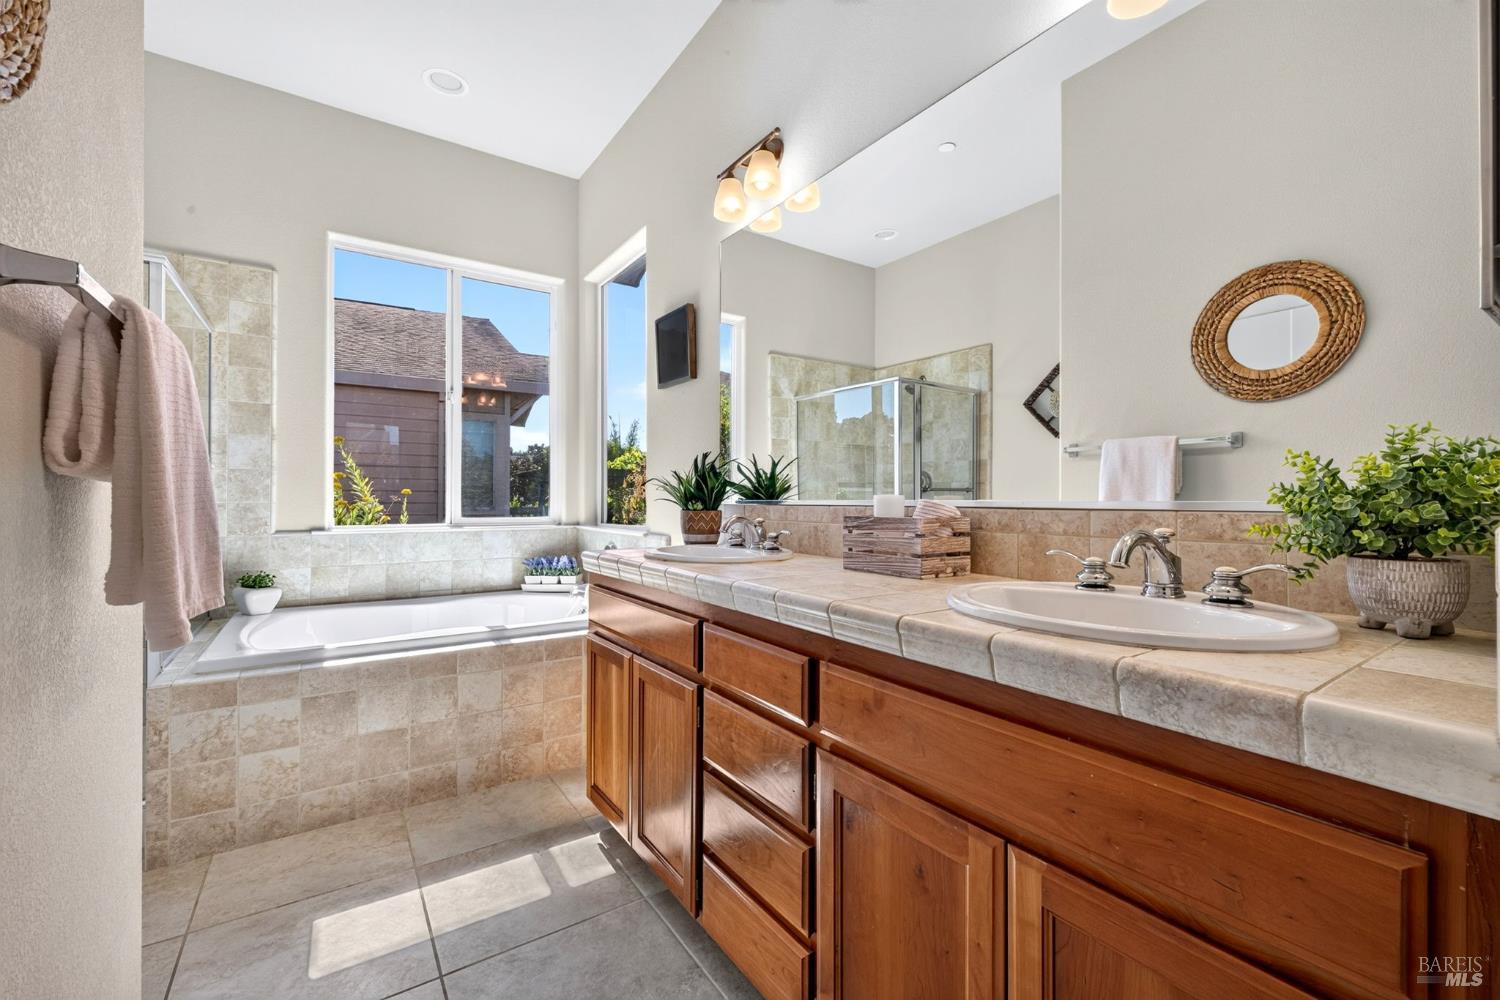
Bathroom with a double-sink vanity, tiled soaking tub, and glass-enclosed shower.
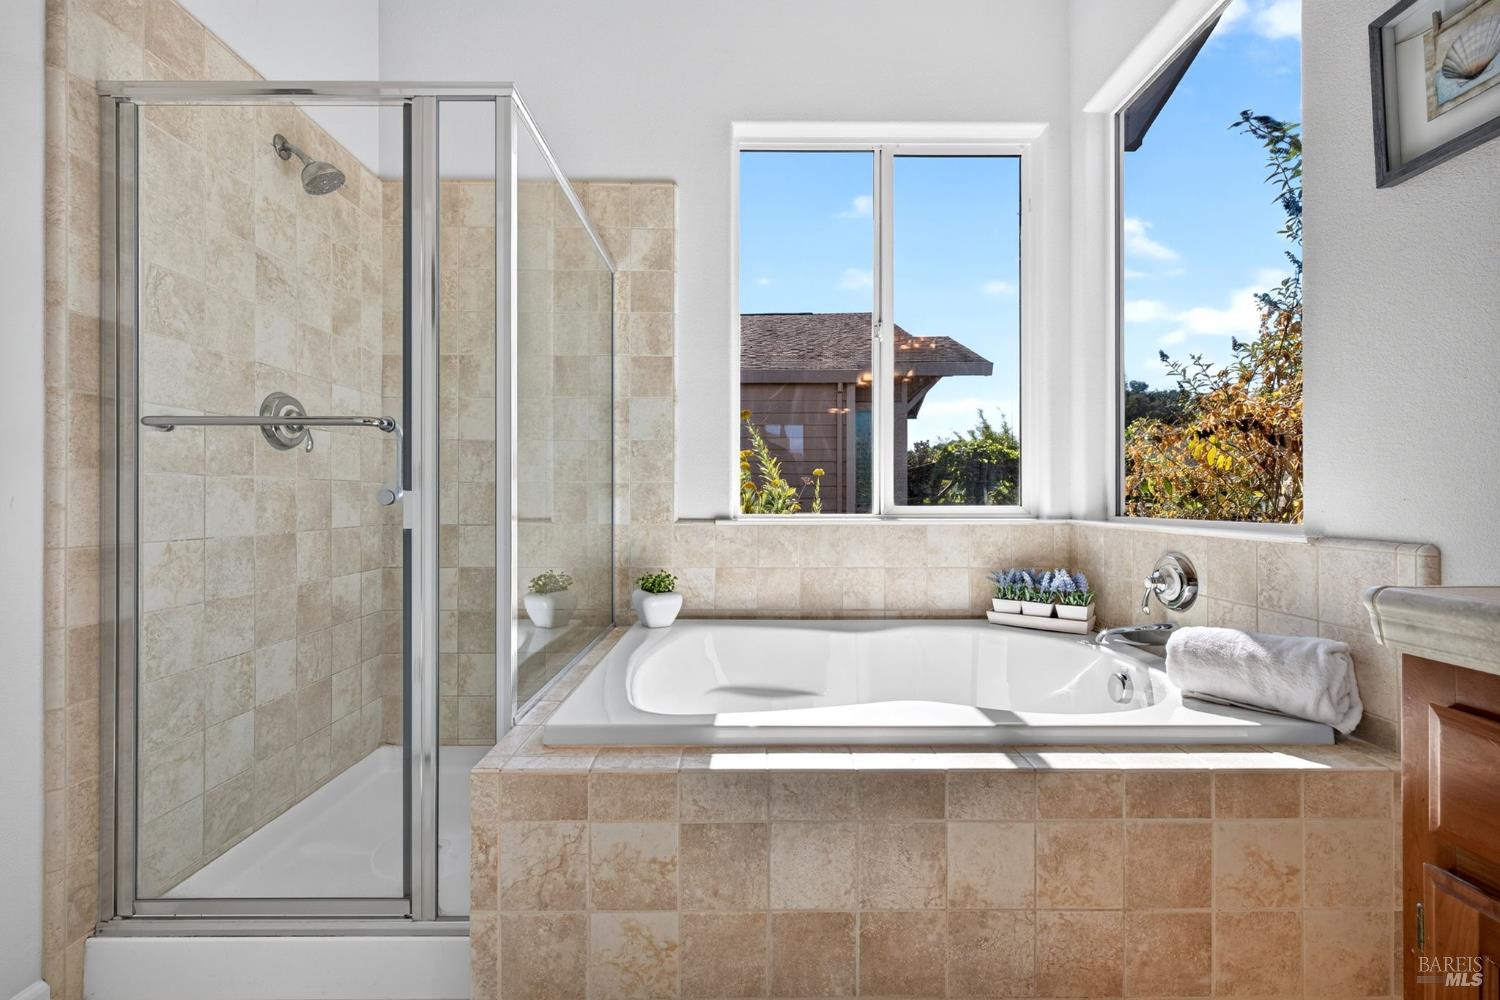
Bathroom with a tiled soaking tub beside a glass-enclosed shower and large windows.
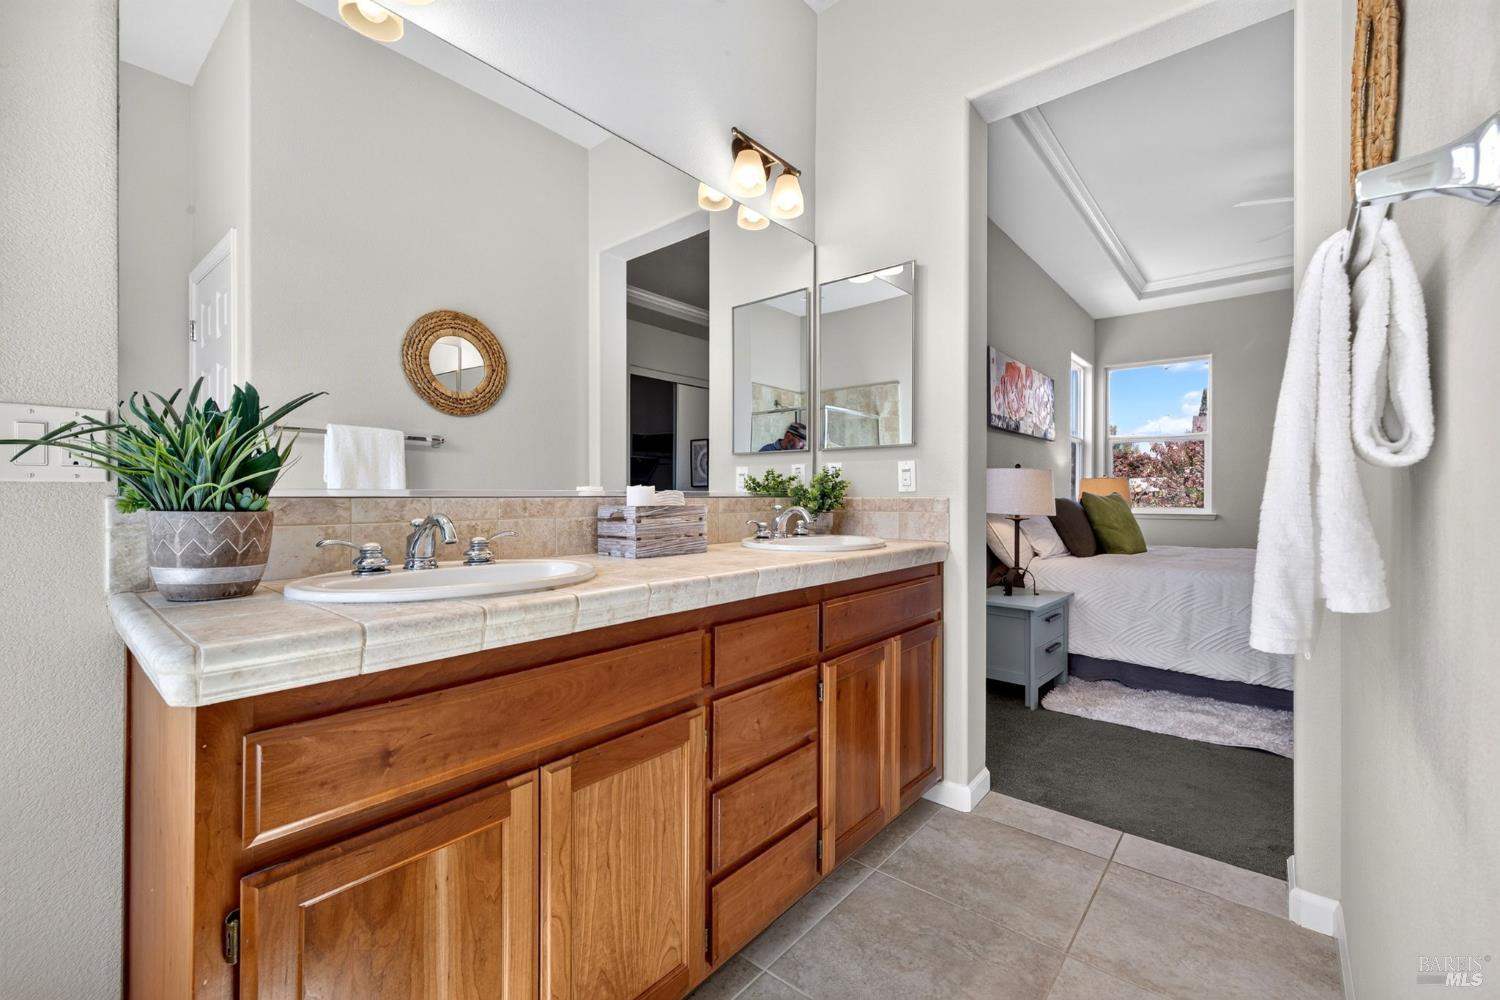
Double-sink bathroom vanity with wood cabinetry, opening onto a bedroom.
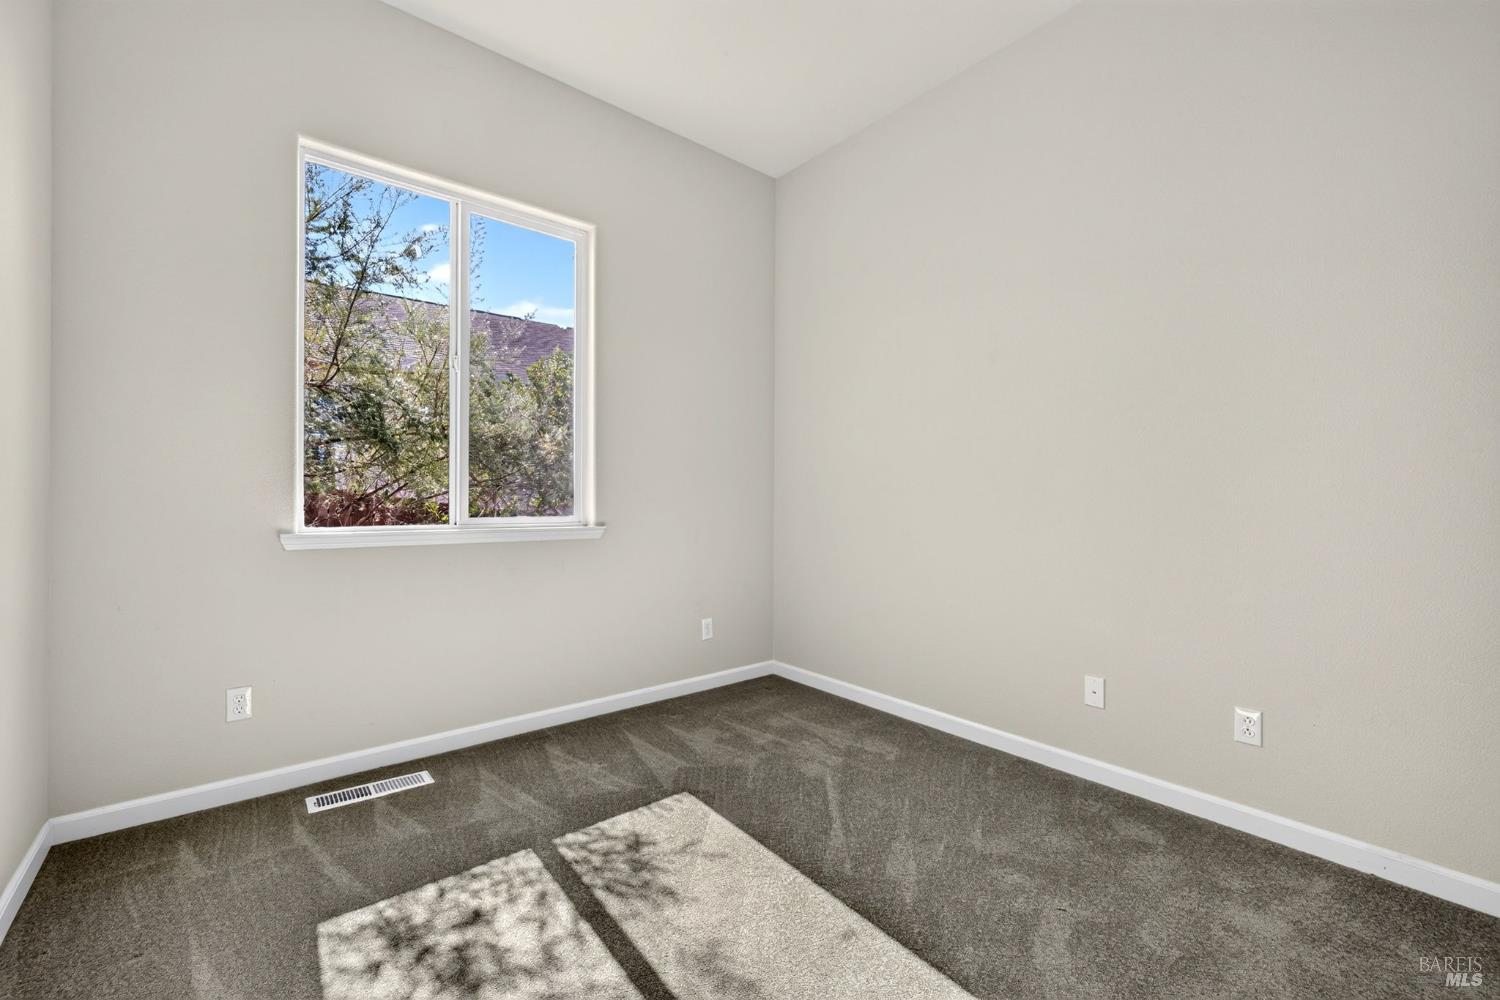
Empty bedroom with gray carpet and a window overlooking trees.
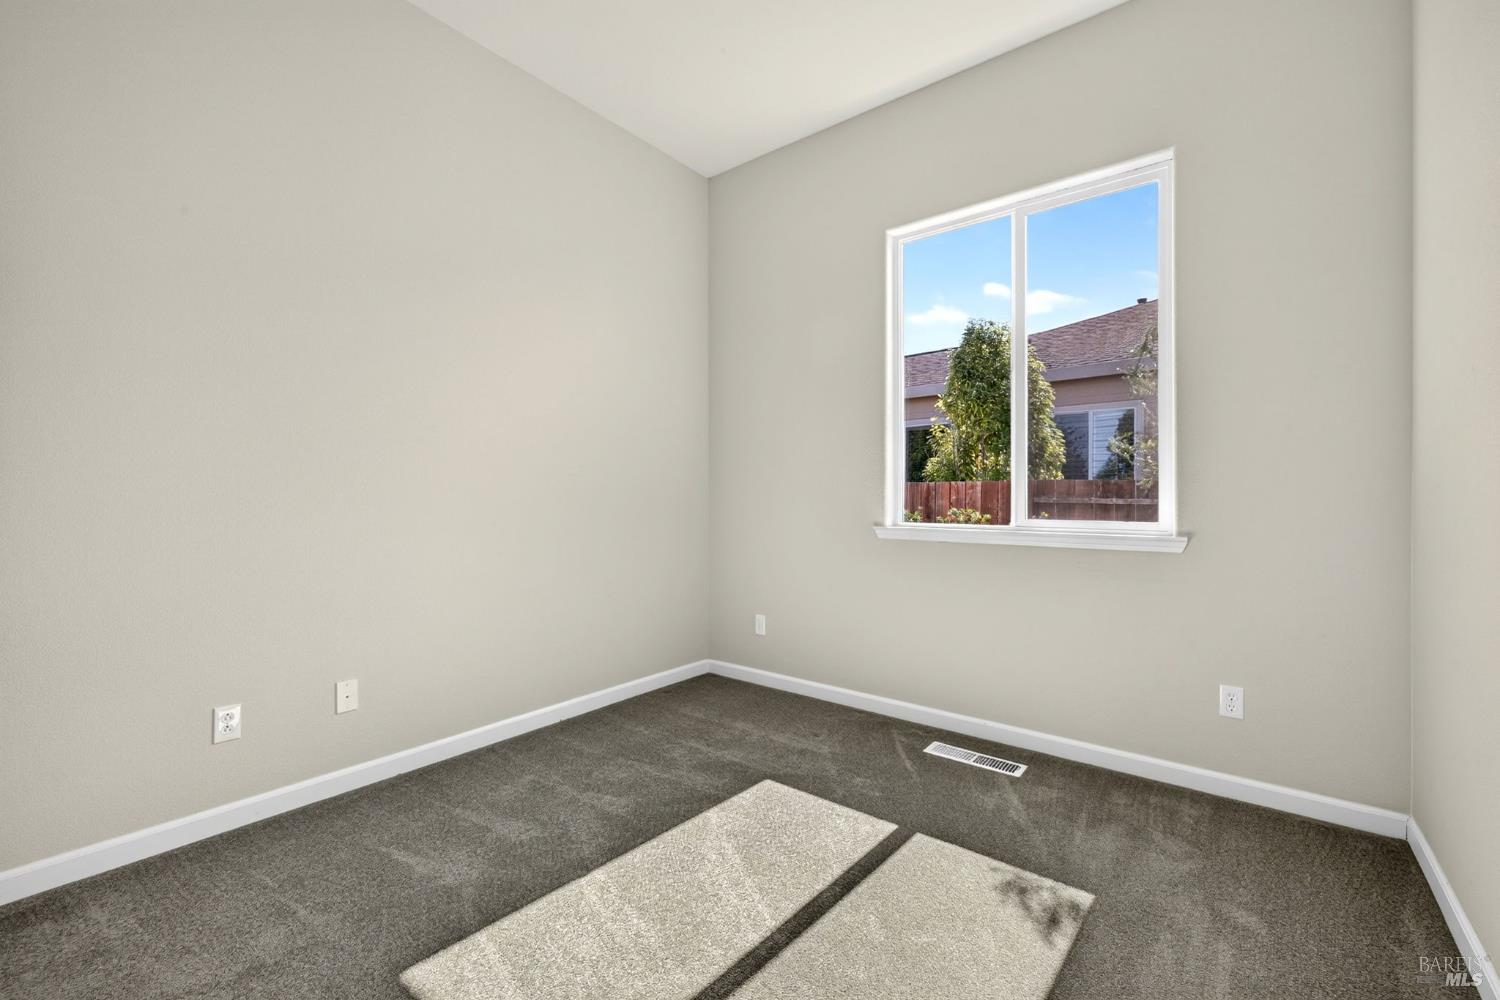
Empty carpeted room with a single window overlooking a neighboring house.
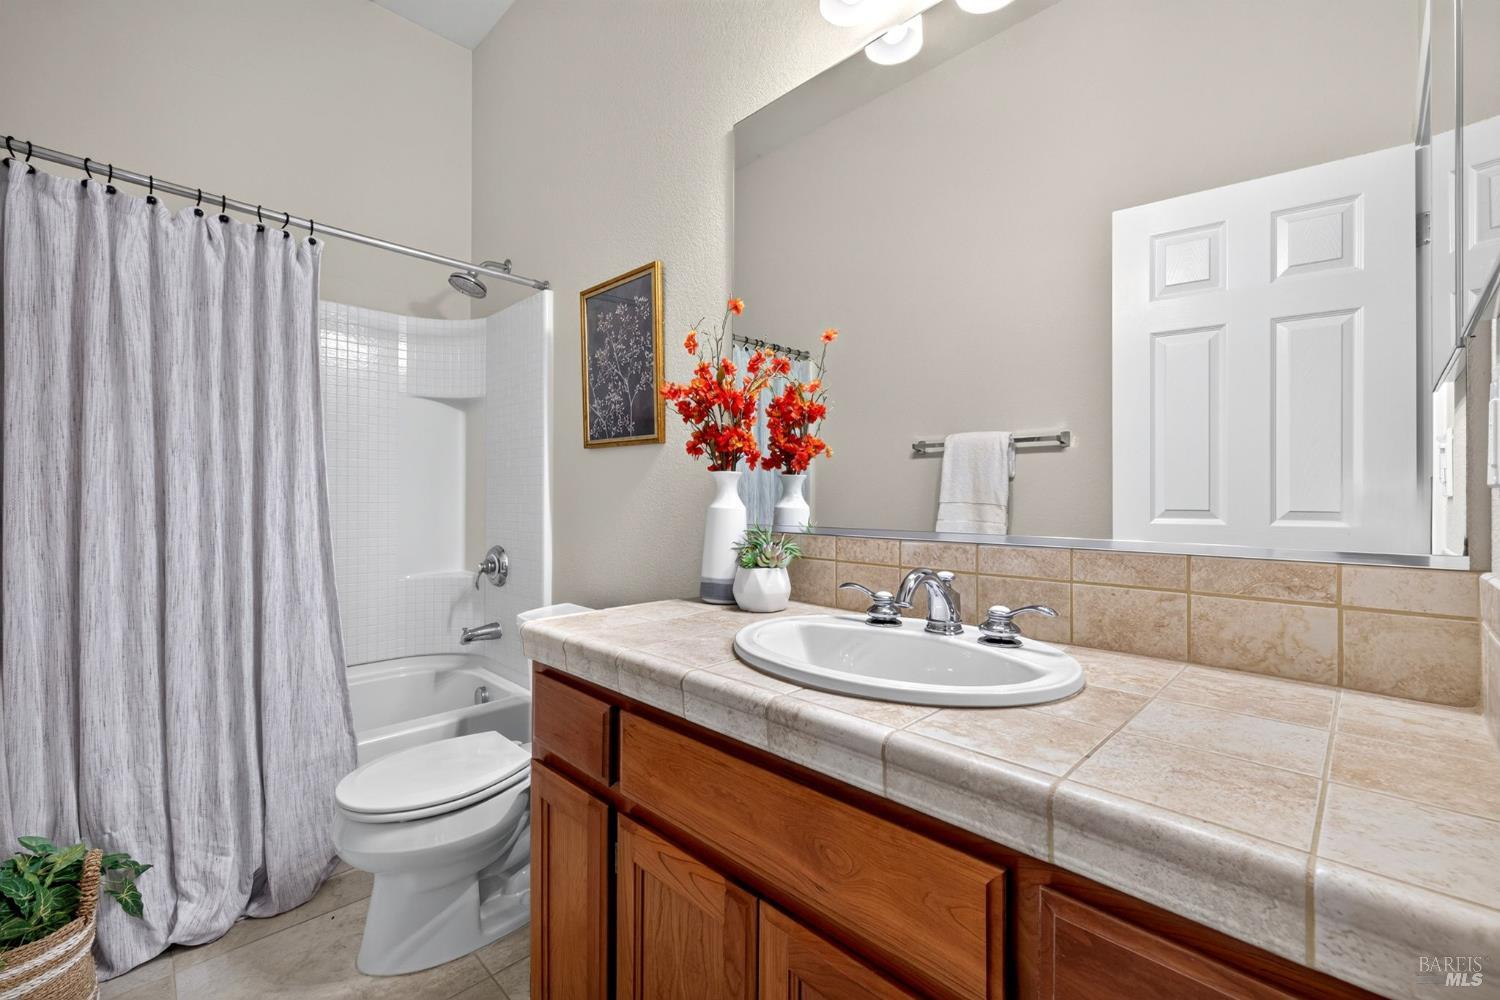
Bathroom with a tiled vanity, wood cabinetry, and a tub-shower behind a gray curtain.
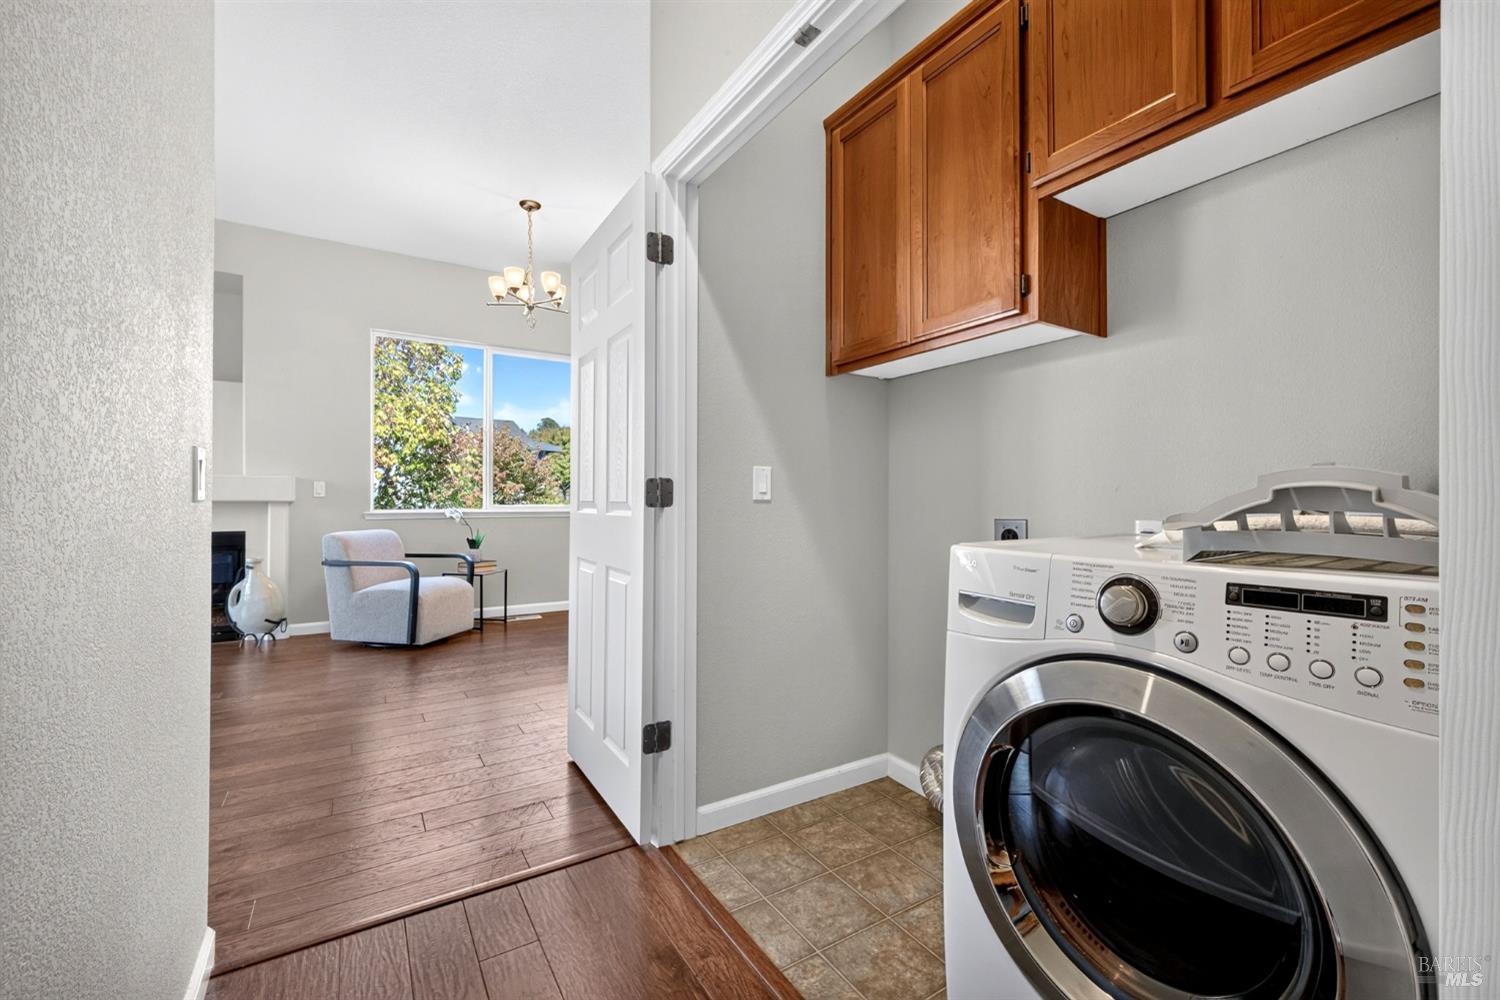
Laundry room with a front-loading washer and dryer beneath wood cabinets, opening to a sitting area.
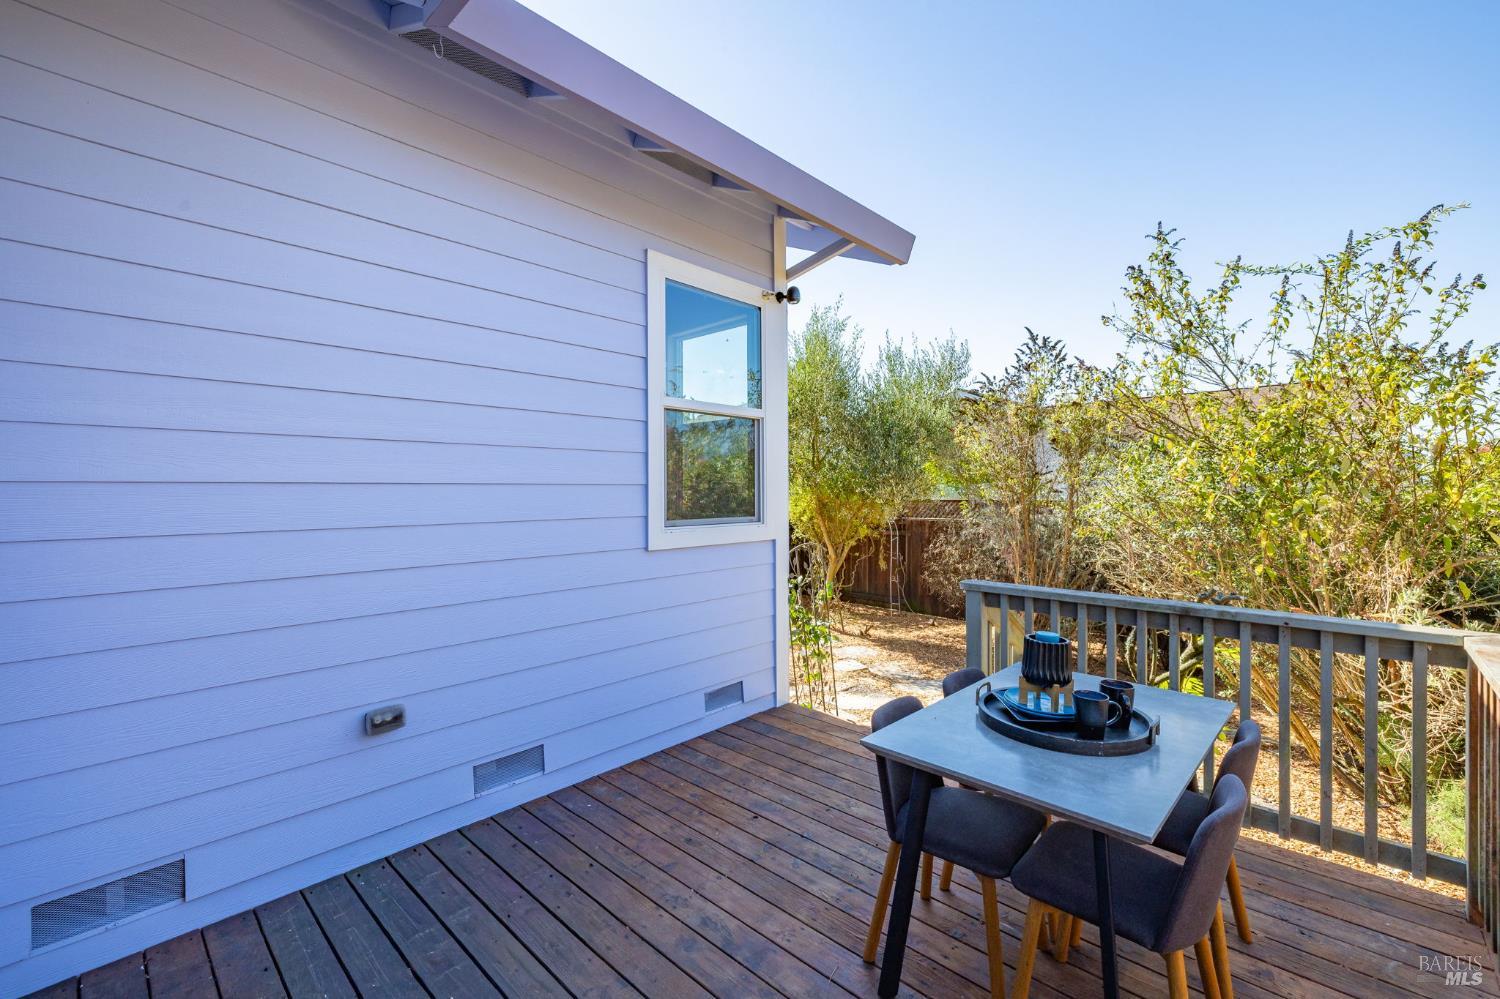
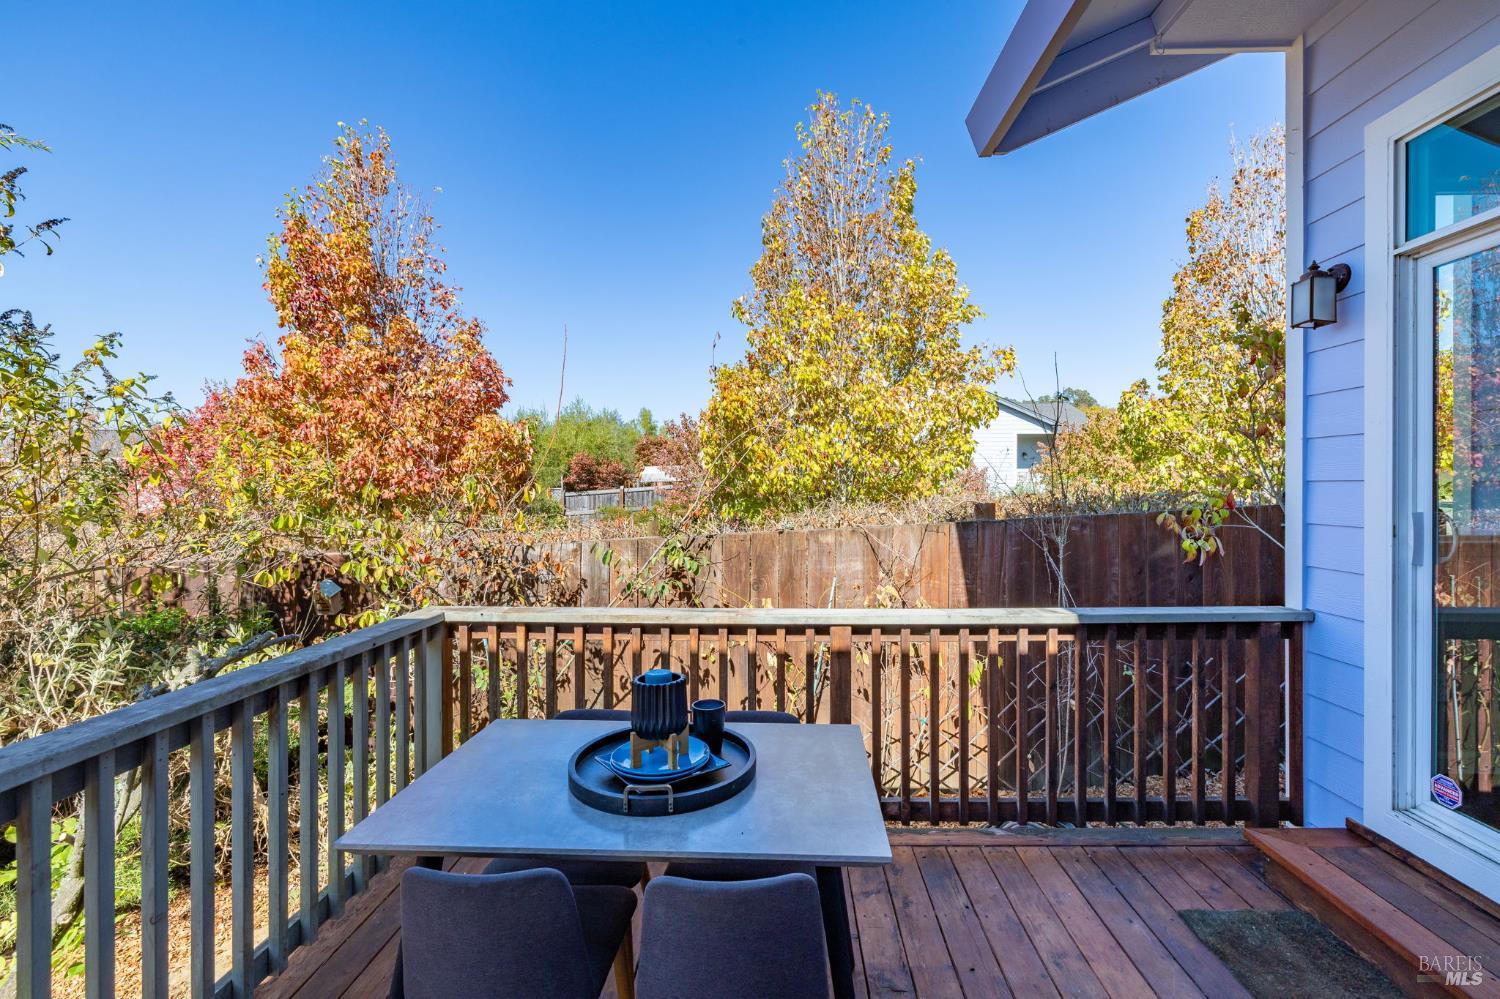
Outdoor dining table and chairs on a wooden deck beside the home.
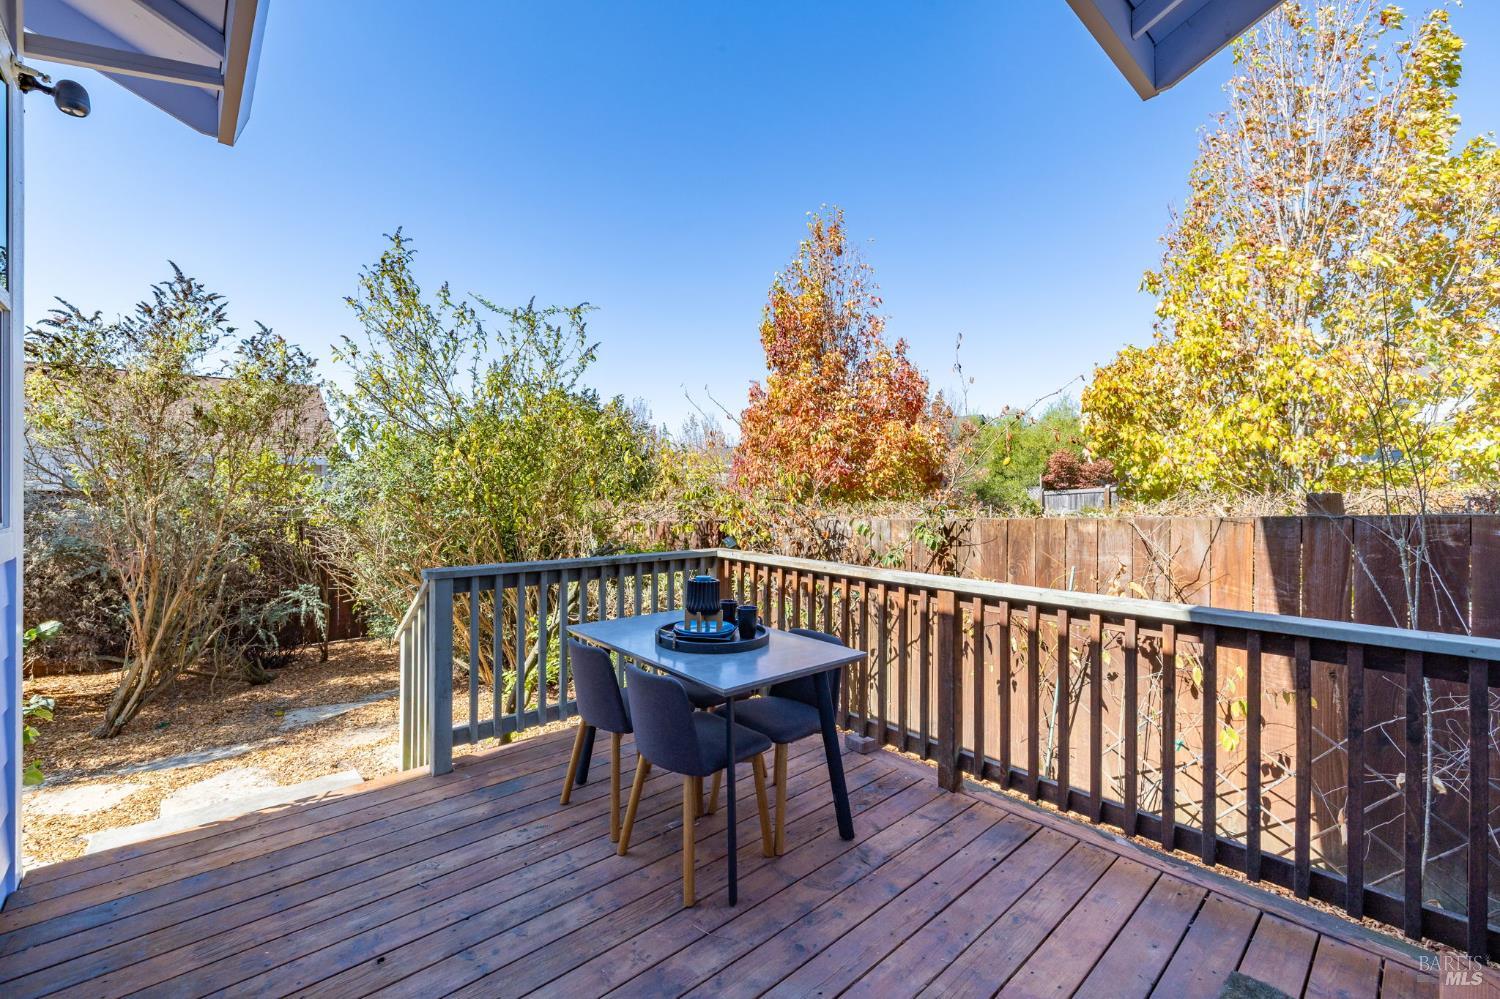
Wood deck with outdoor dining set overlooking a fenced, tree-lined yard.
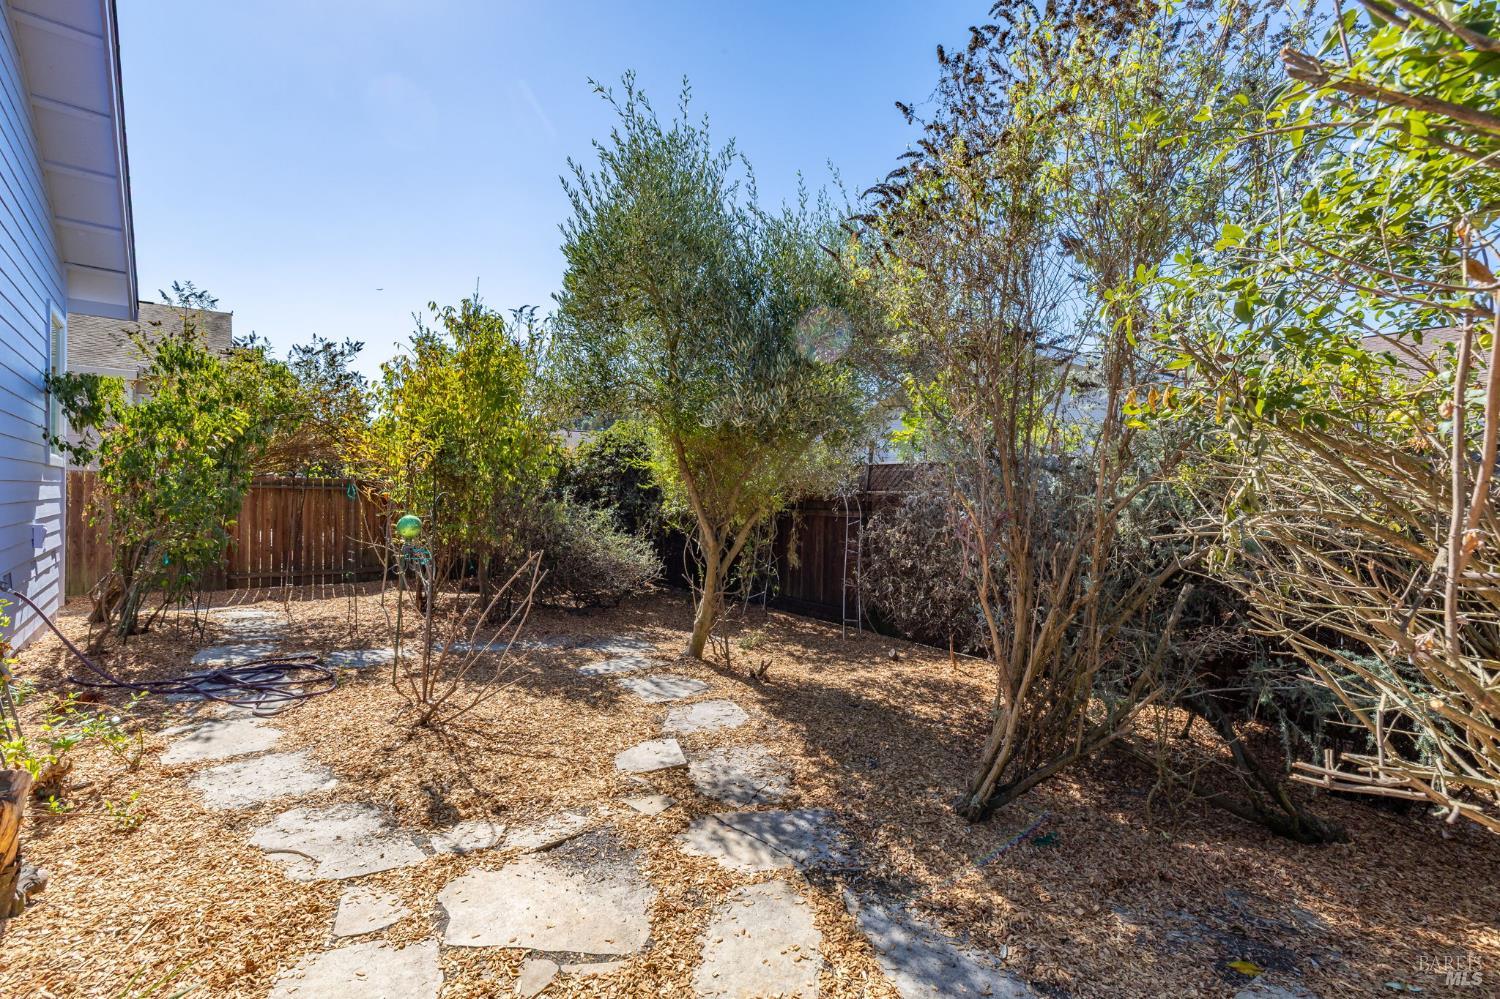
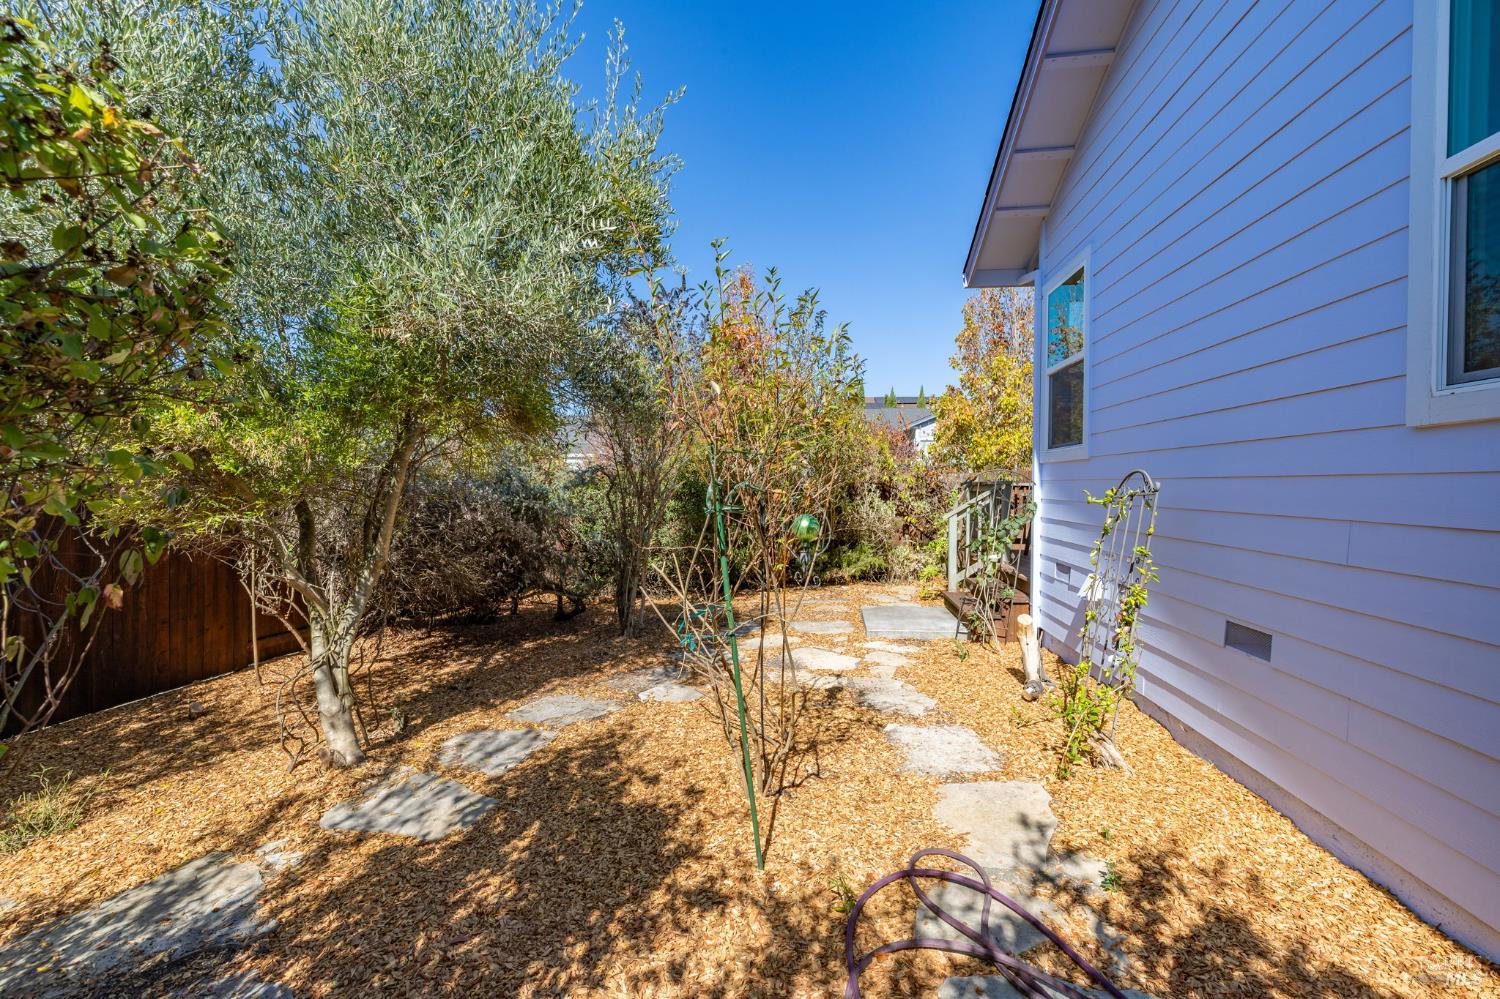
Backyard with stepping-stone path, mature trees, and wooden fencing.
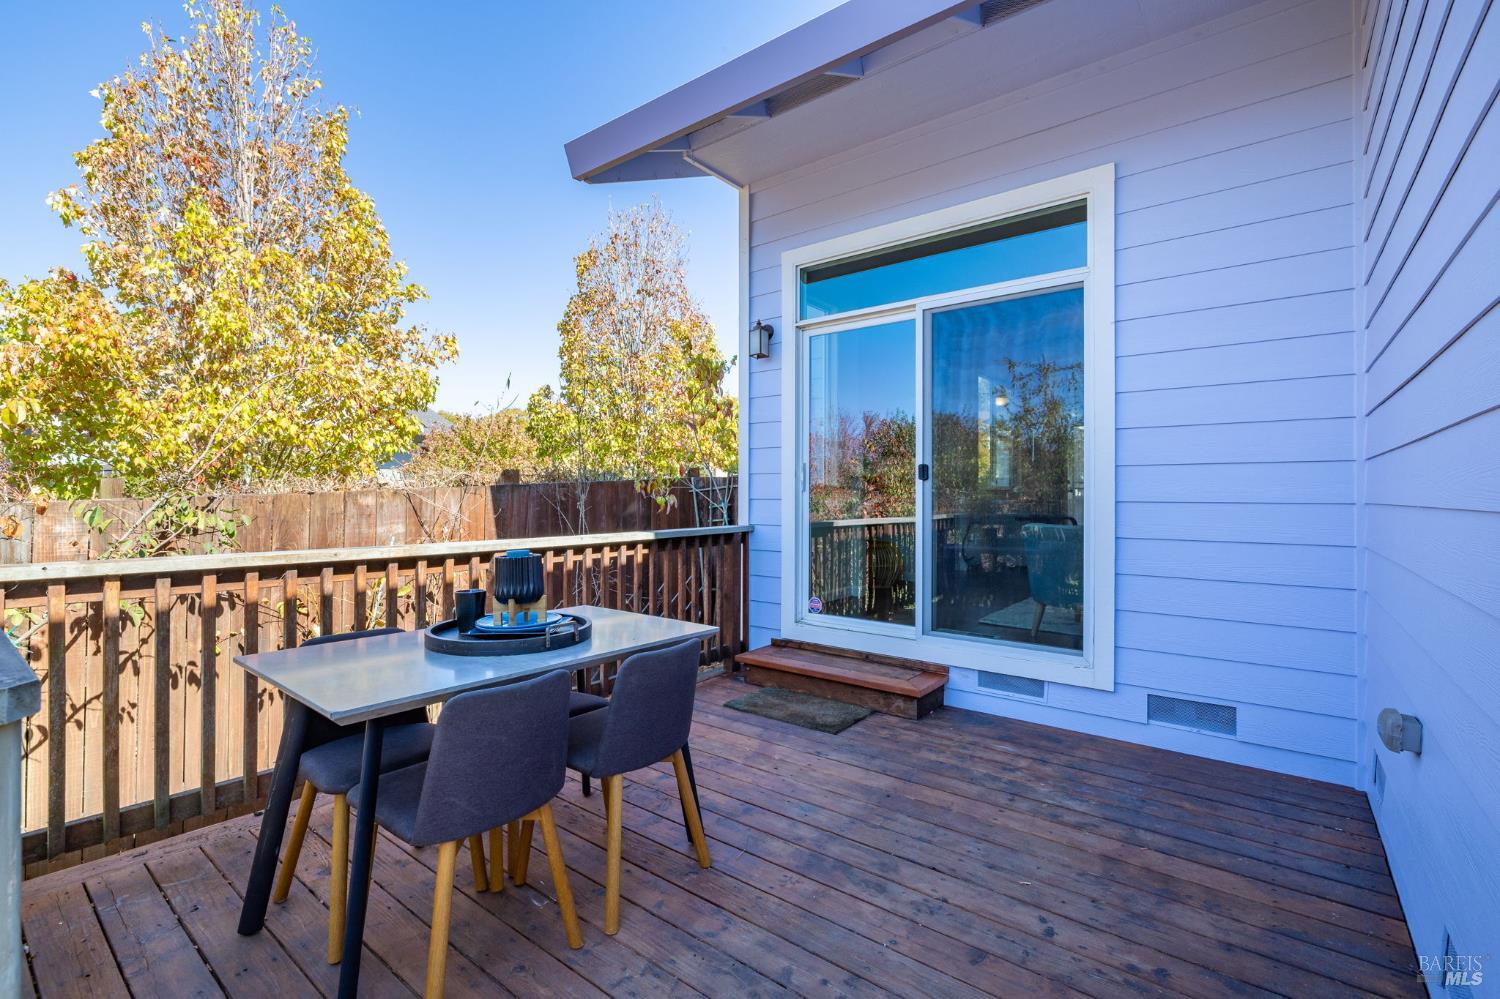
Wood deck with outdoor dining set beside a sliding glass door and autumn trees.
Wooden deck with outdoor dining set overlooking autumn trees and a fenced backyard.
Backyard with a stepping-stone path, mature trees, and the side of the house.
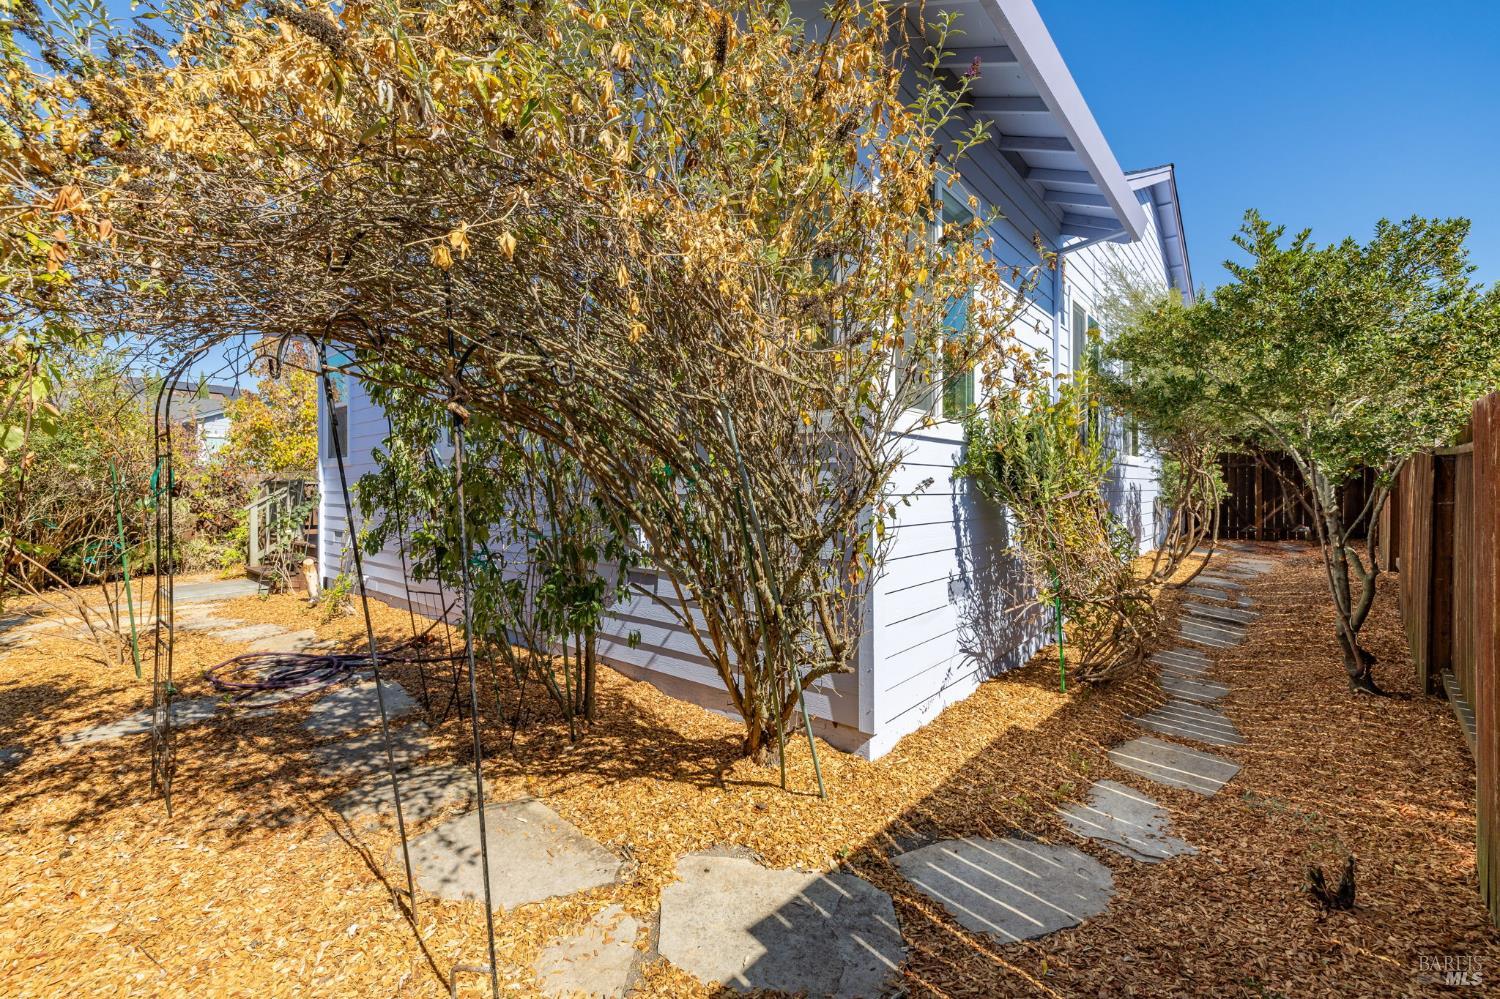
White-sided home beside a landscaped side yard with stone stepping paths and autumn foliage.
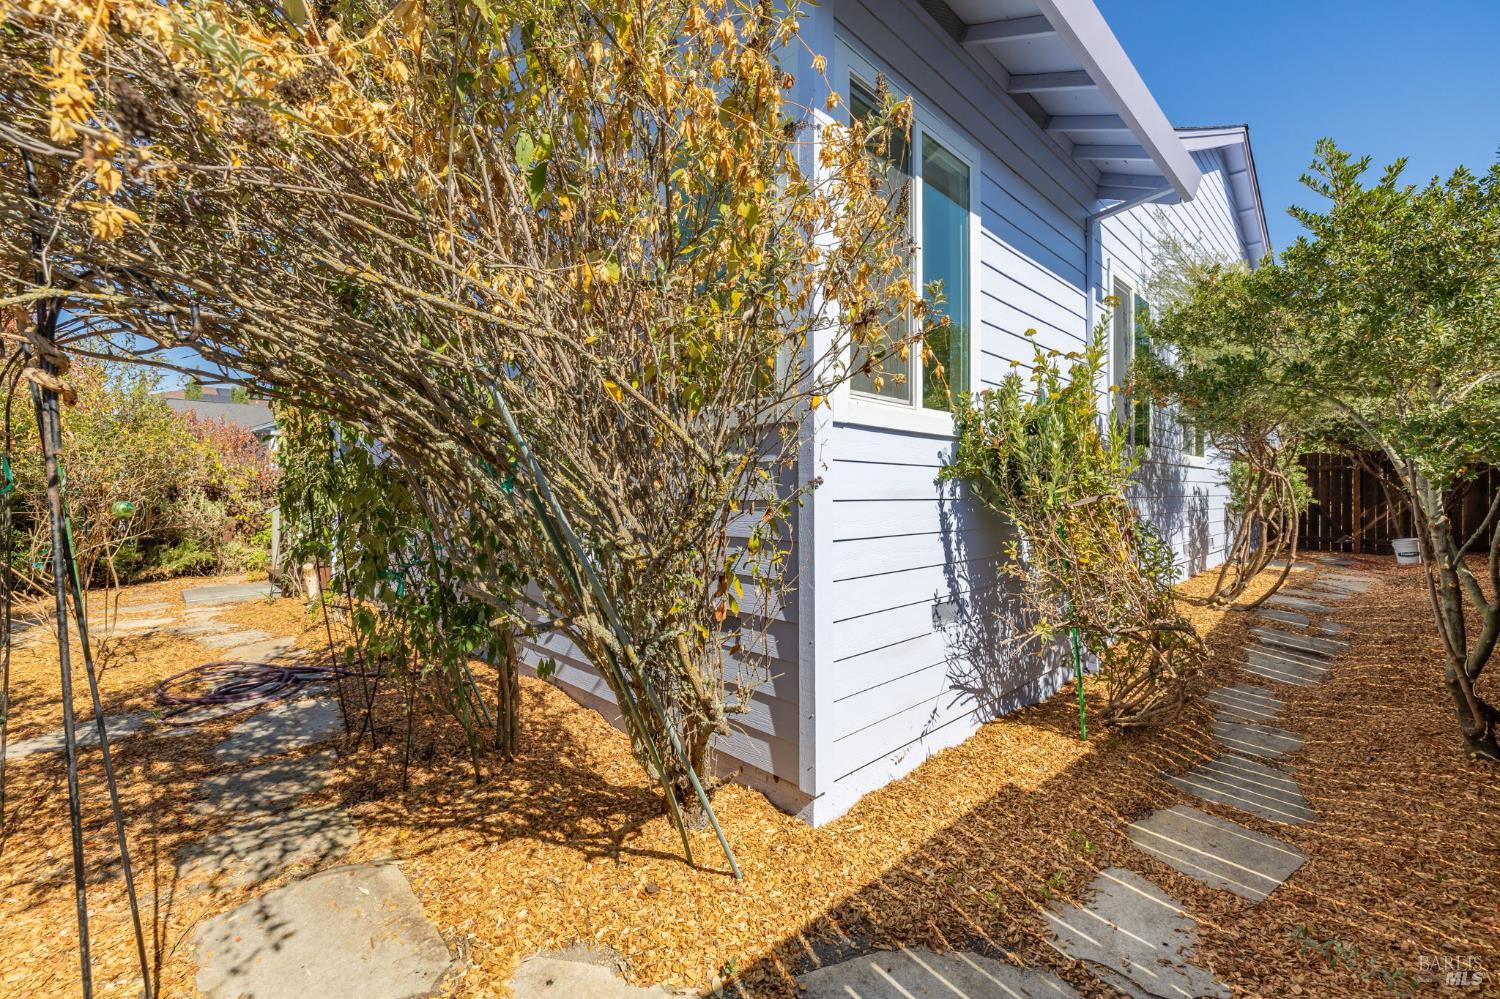
White-sided home beside a landscaped yard with stepping-stone paths and mature shrubs.
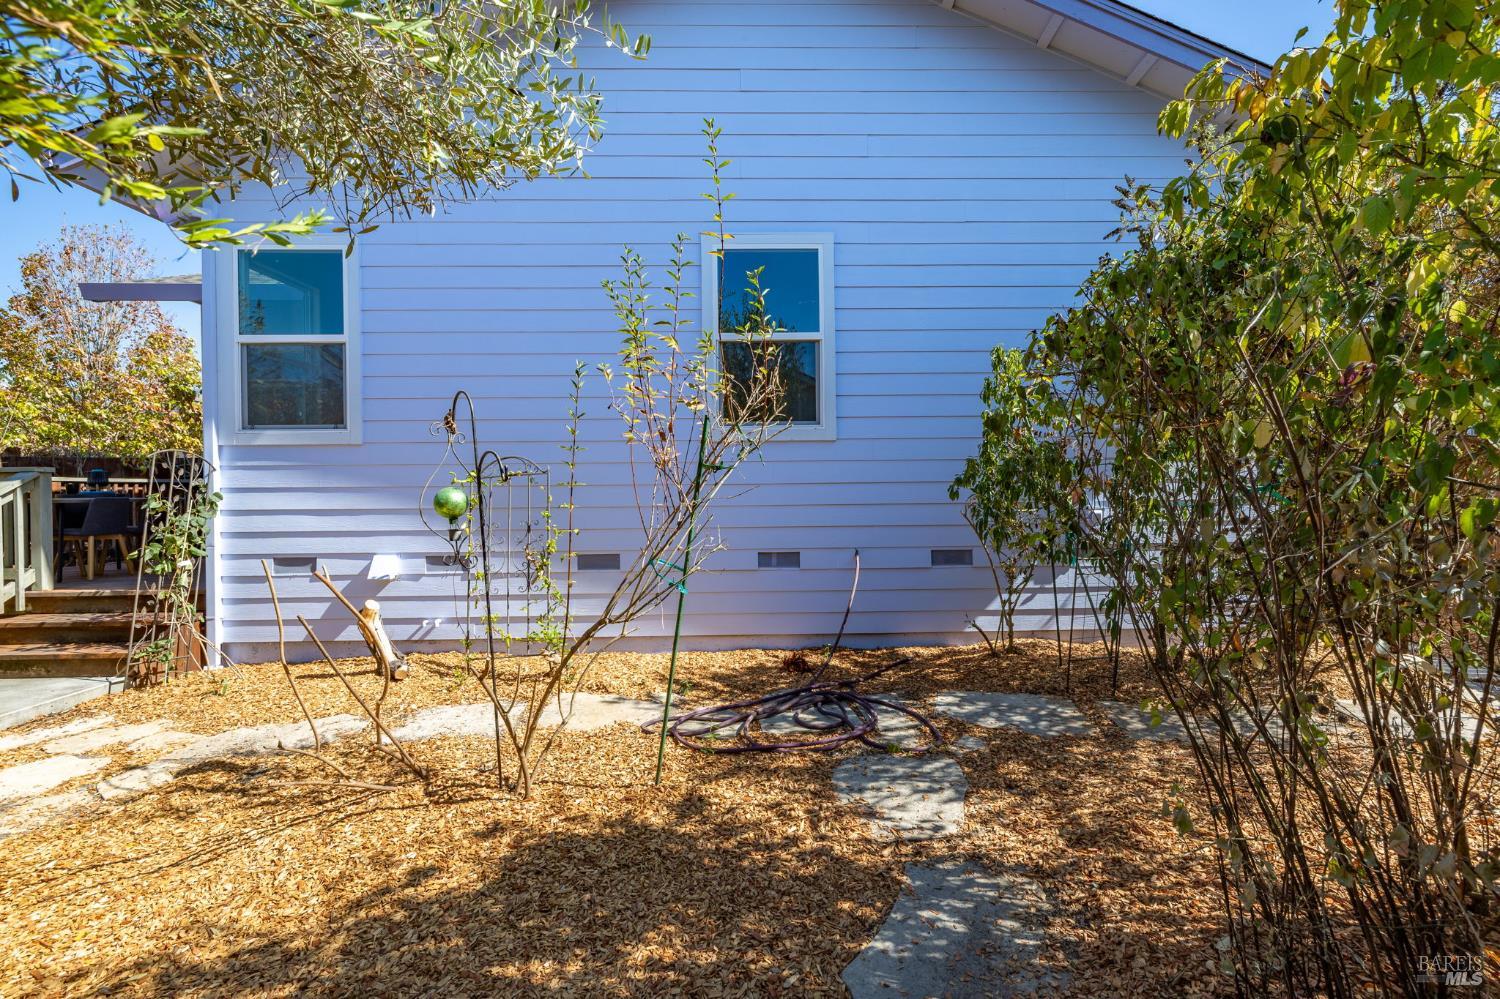
Side of a white house with two windows, leafy trees, and a stone path through wood-chip landscaping.
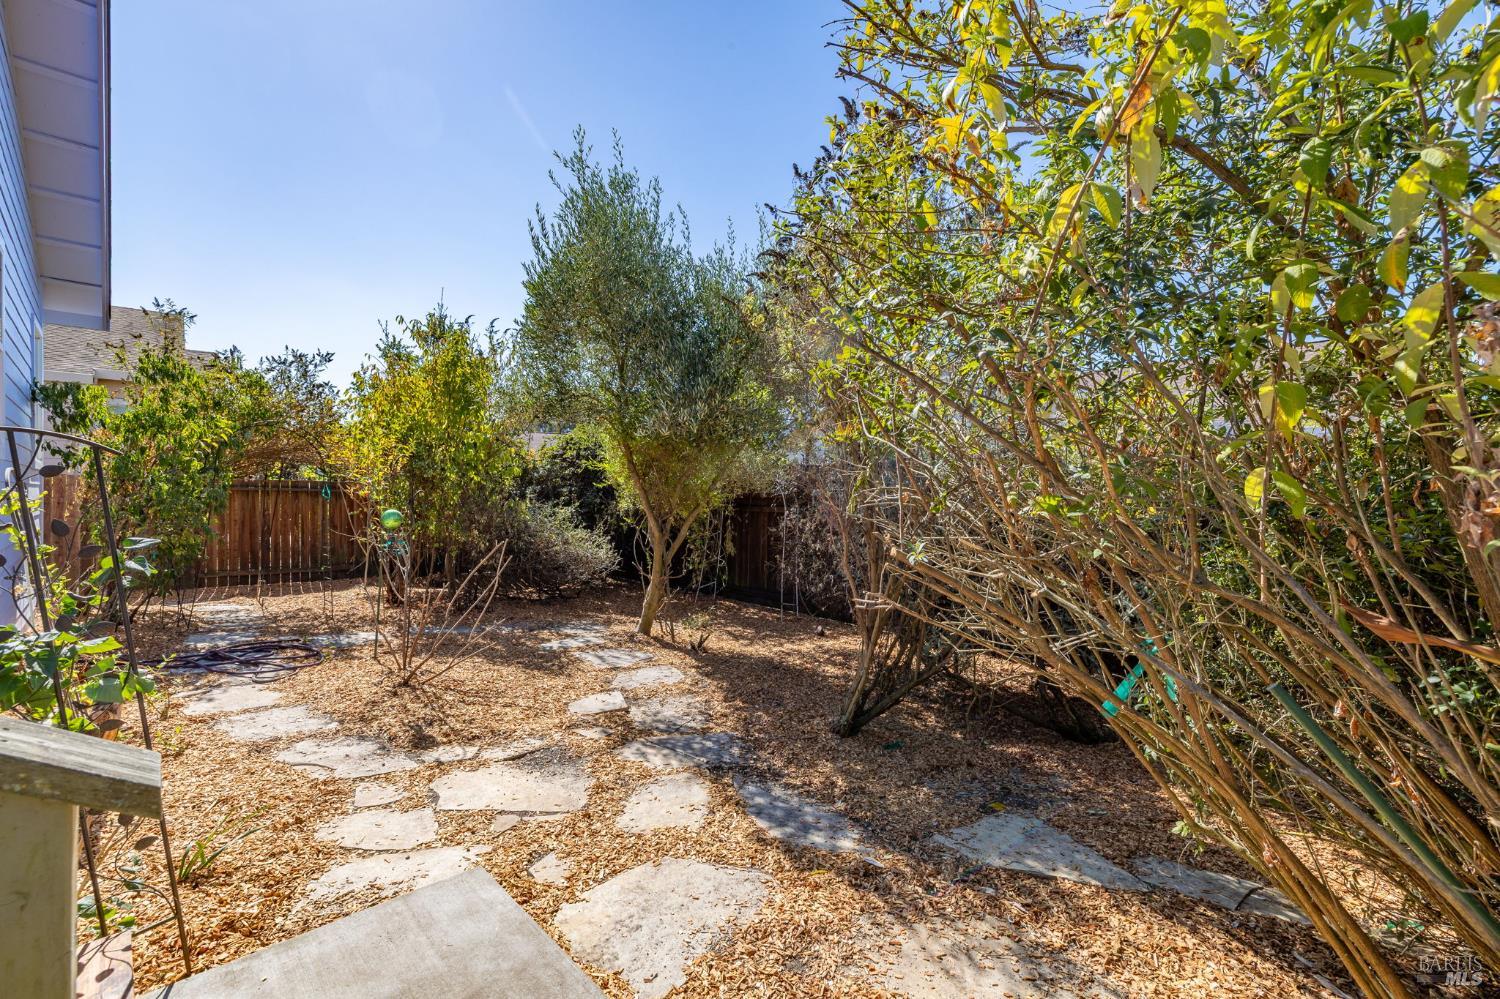
Landscaped backyard with stone paths, mature trees, and wooden fencing.
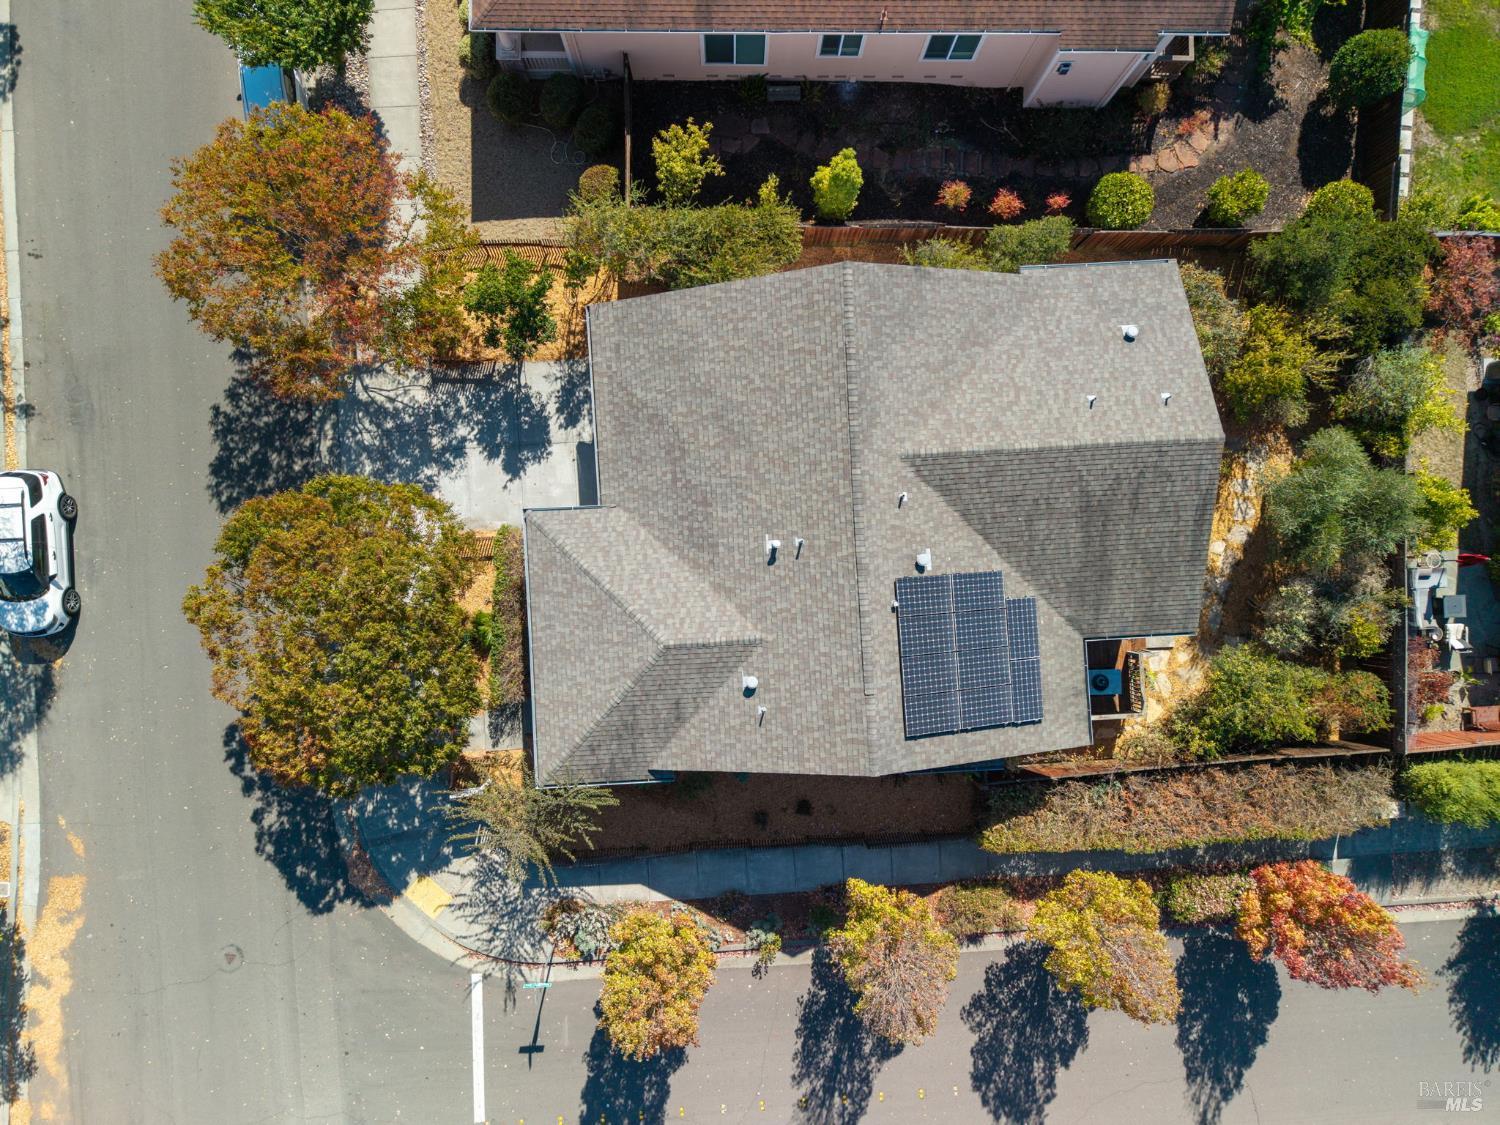
Aerial view of a house with rooftop solar panels, surrounded by autumn trees and residential streets.
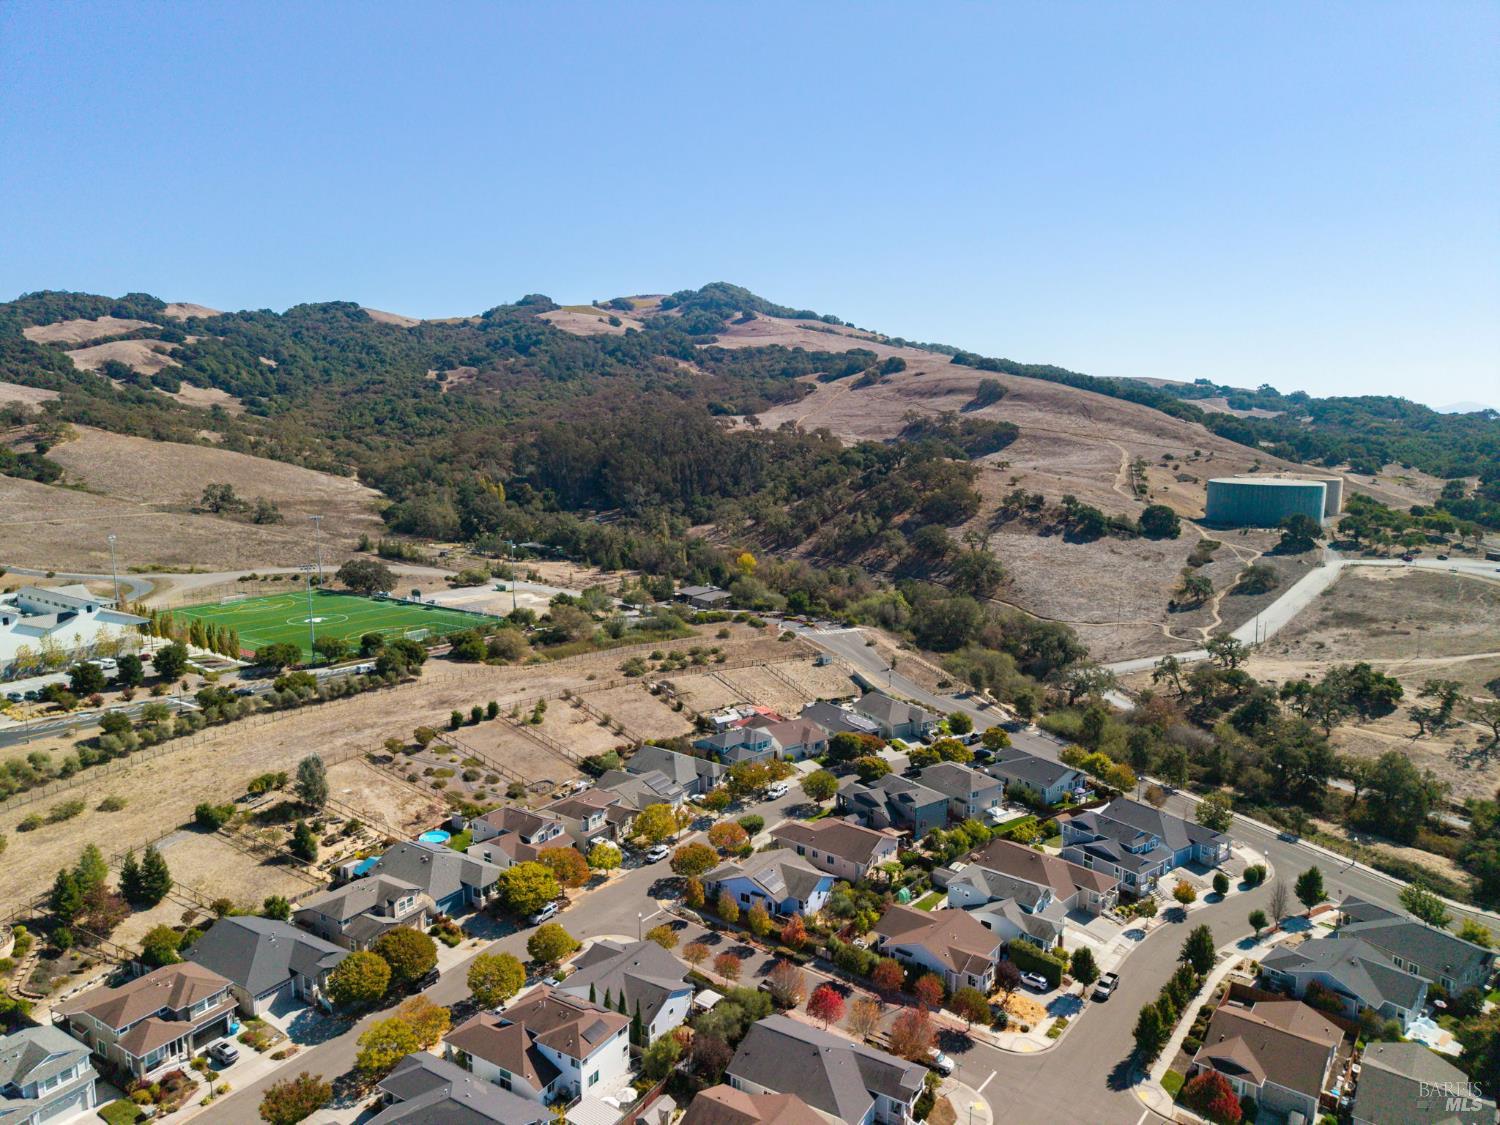
Aerial view of a residential neighborhood below rolling, tree-covered hills.
VIEW PHOTOS
$716,000

2451 Rudesill Lane

3 Beds 2 Baths 1,504 Sq.Ft. 6,447 Sq.Ft.

Description

Tucked away in one of Santa Rosa's best-kept-secret neighborhoods and within walking distance of Taylor Mountain Regional Park, this light-filled, single-story home offers a wonderful blend of comfort, character, and convenience. Soaring ceilings and abundant natural light create an open, airy atmosphere, while the spacious kitchen flows seamlessly into the dining and living areas for effortless everyday living and entertaining. The private primary suite features a tray ceiling, walk-in closet, and generously sized ensuite bath. Outside, thoughtfully cultivated landscaping reflects the seller's care and pride of ownership, creating a lush and inviting setting. The recently painted exterior adds a fresh touch to this charming home. Built in 2012 and conveniently located near Sonoma Academy, shopping, dining, and commuter routes, this home is ready for its next chapter. Floor plan measurements are approximate.

Share Property

Location

2451 Rudesill Lane, Santa Rosa, CA 95404

Status

Active Under Contract
Jameson Junk

Jameson Junk

TITLE

Founder | REALTOR®

LICENSE

01960584

Property Amenities

Interior
Laundry room Laundry Closet, Washer Included
Fireplace Gas Starter
Total Bedrooms: 3
Full Bathrooms: 2
Area & Lot
Lot Area 6,447 Sq.Ft.
Living area 1,504 Sq.Ft.
MLS® ID 326084569
Year Built 2012
Type Residential
Status Active Under Contract
Exterior
Stories 1
Air conditioning None
Heat type Central
Water Source Public
Garage Space 2.0
Sewer Public Sewer
Parking Attached
Lot Features Corner Lot, Landscape Back, Landscape Front
Utilities Public
Finance
Sales Price $716,000
Blue-sided house with a large garage, framed by autumn trees at dusk.

Schedule a Showing

I would love to show you our beautiful property. Please select your preferred date and time below. I will be in touch shortly to confirm your appointment.

Schedule a Showing

I would love to show you our beautiful property. Please select your preferred date and time below. I will be in touch shortly to confirm your appointment.

Thank you for your interest in 2451 Rudesill Lane, Santa Rosa, CA 95404. We are reviewing your request and will be in touch shortly!

Mortgage Calculator

Estimate your monthly mortgage payment, including the principal and interest, property taxes, and HOA. Adjust the values to generate a more accurate rate.

All estimates are provided for informational purposes only. Actual amounts may vary.
$0,000 Your Payment 20 15 65
$0,000 Your Payment

Santa Rosa

Work With Jameson

Jameson believes that wise real estate decisions make property the safest investment choice, and he is passionate about helping people grow their wealth. His commitment to building relationships and providing strong communication allows him to find the best outcomes for his clients now and in their future property endeavors.