3 Beds
3 Baths
2,378 sqft
$608,990
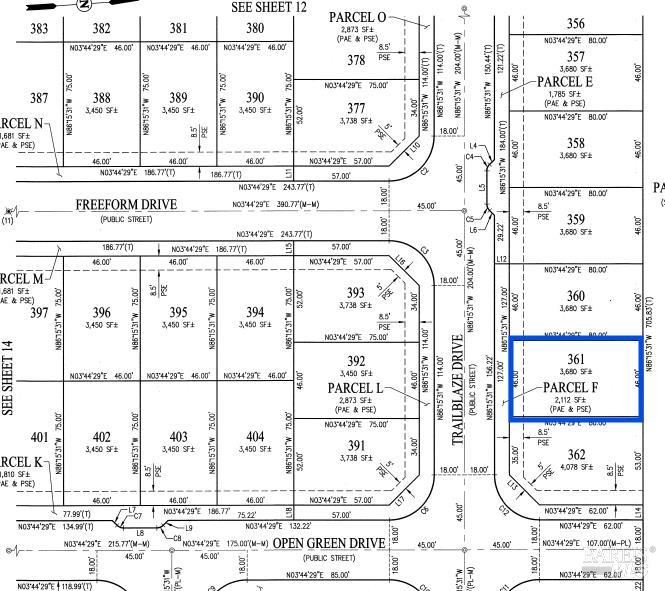
5879 Trailblaze Drive, Fairfield CA, 94533
Price per sqft$256.09
Property size2,378 sqft
Property typeResidential
Overview
Active
Listed Jul 28, 2026
Updated 3 days ago
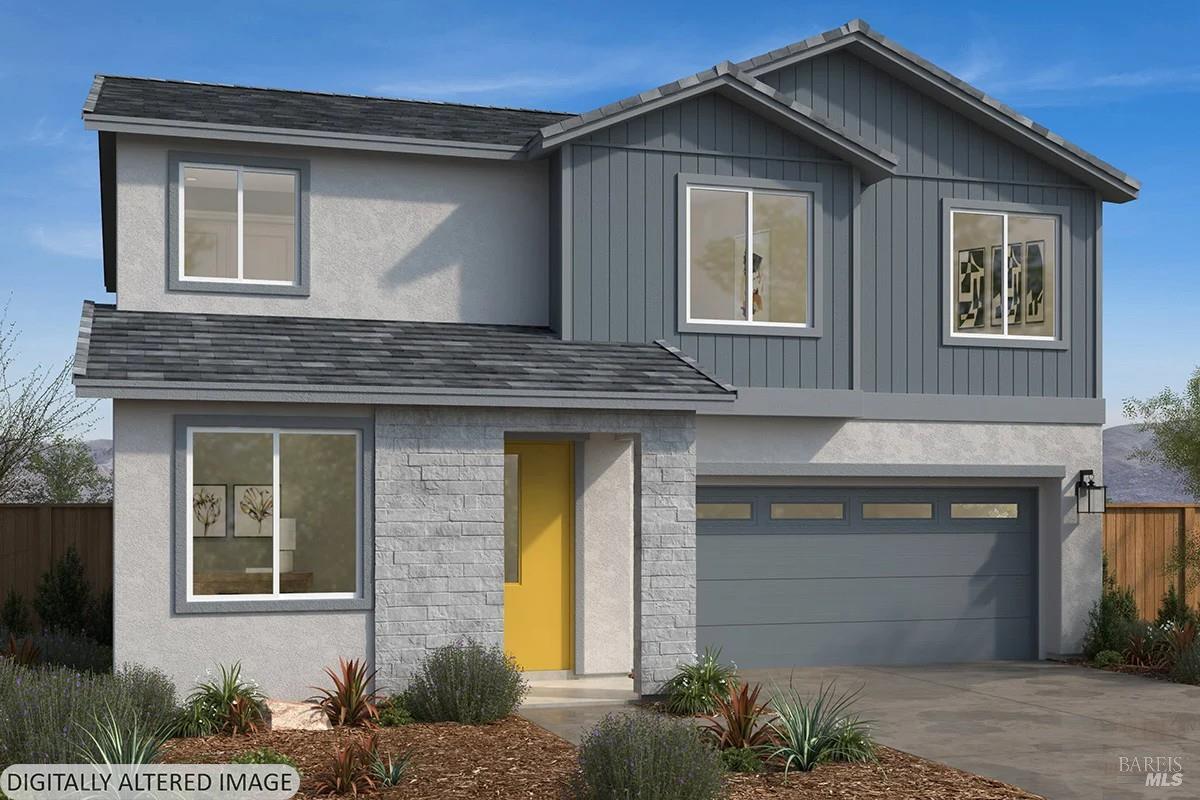
Build-to-Order - This beautiful two-story home is located in the brand-new Aurora at One Lake community and features 9-ft. ceilings with a thoughtfully designed open-concept floor plan. The first floor offers a versatile den, a convenient powder room, and the option to convert the den into a 4th bedroom and the powder room into a full bath. The spacious great room flows seamlessly into the kitchen, which features a walk-in pantry and the option to add a central island for additional workspace and casual dining. Upstairs, a versatile loft provides additional living space, with the option to convert it into a 5th bedroom to suit your needs. A dedicated laundry room adds everyday convenience. The private primary suite offers a generous walk-in closet, while the en-suite bath includes a dual-sink vanity and linen closet. Energy-efficient features include Low-E windows, a smart thermostat, an electric water heater, a solar energy system (available for purchase or lease), and a Whirlpool® stainless steel kitchen appliance package. As a Build-to-Order home, buyers have the opportunity to personalize select design finishes, including cabinetry, countertops, flooring, and bath selections, creating a home that reflects their individual style. Located in Aurora at One Lake, residents enjoy 21 acres of lakefront recreation, parks, playgrounds, scenic trails, and a 3,200-sq.-ft. welcome center. The community is conveniently located near shopping, dining, and entertainment at Nut Tree Plaza and Vacaville Premium Outlets, with easy access to I-80, the Amtrak Capitol Corridor, and schools within the Travis Unified School District.
$4,052/mo
Est. mortgage payment based on a $608,990 home price.
All estimates are provided by Luxury Presence for informational purposes only. Actual amounts may vary.
Additional information
- MLS® ID
- 326064420
Interior Features
- Bedrooms
- 3
- Bathrooms
- 3
- Cooling
- Yes
- Heating
- Yes
- Basement
- No
Exterior Features
- Lot Size
- 0.08 Acres
Other Property Details
- Association Fee Frequency
- Monthly
- Garage
- Yes
- 55+/Senior Community
- No
Listed by Lisa Celestino (DRE #01516500) with KB Home
Listing Contact:
All information deemed reliable but not guaranteed and should be independently verified. All properties are subject to prior sale, change or withdrawal. Neither listing broker(s) nor Jameson Junk | CA DRE #01960584 shall be responsible for any typographical errors, misinformation, misprints and shall be held totally harmless.
©2026 Bay Area Real Estate Information Services, Inc. all rights reserved.

