3 Beds
3 Baths
2,822 sqft
$795,000
6625 Soda Bay Road, Kelseyville CA, 95451
Price per sqft$281.72
Built in1991
Property size2,822 sqft
Property typeResidential
Overview
Active
Listed Aug 16, 2026
Updated 13 days ago
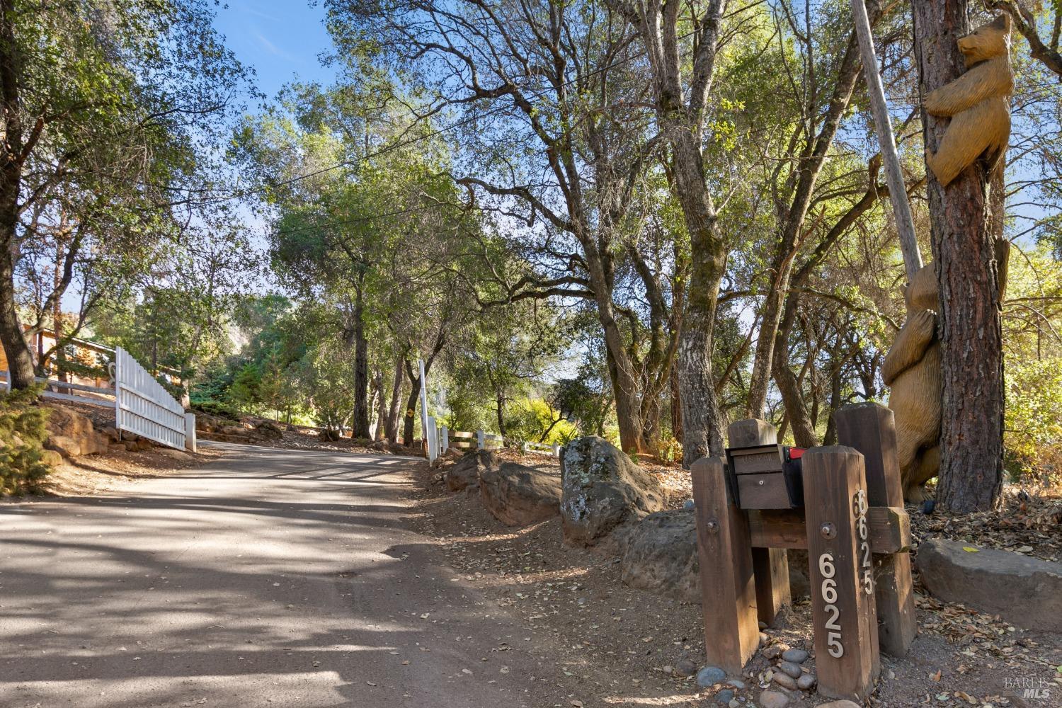
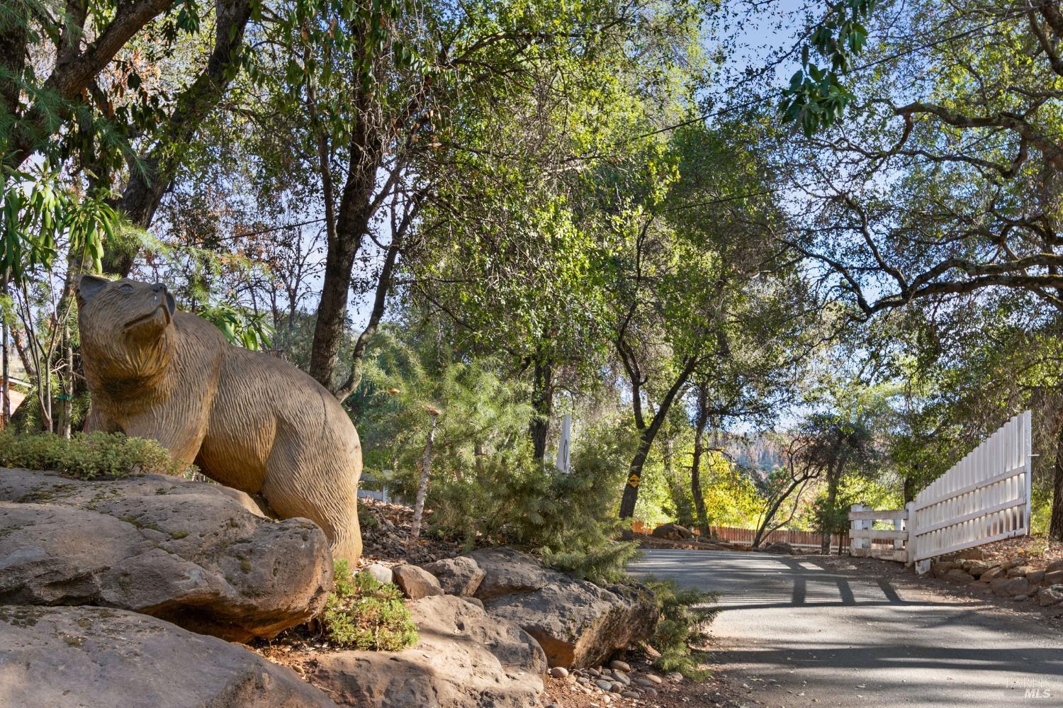
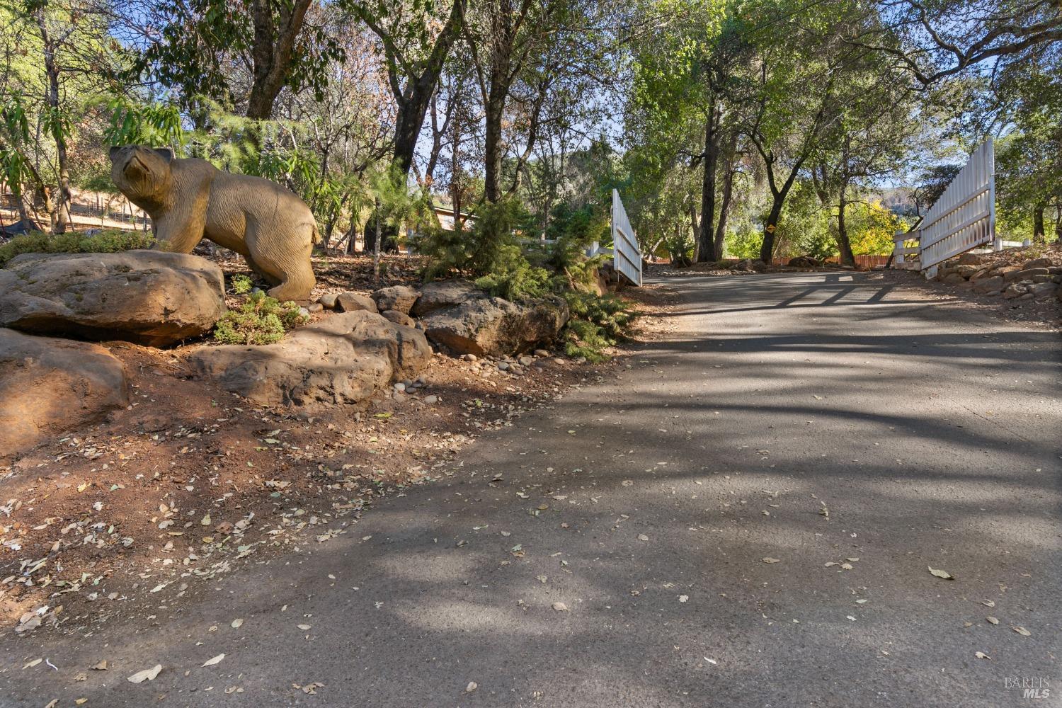
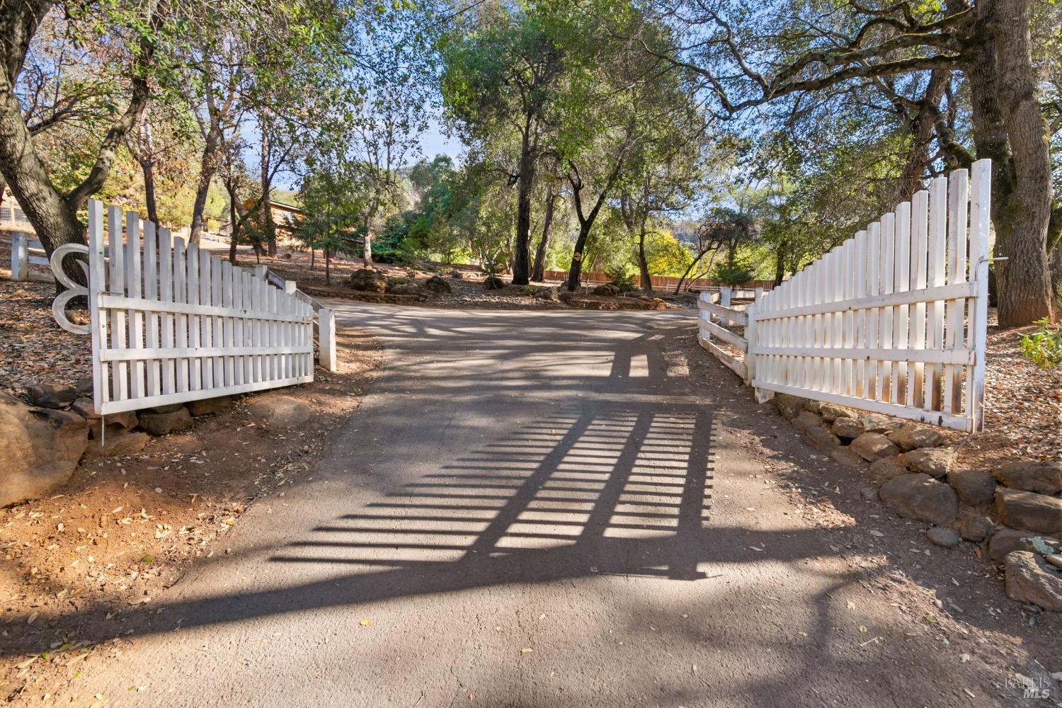
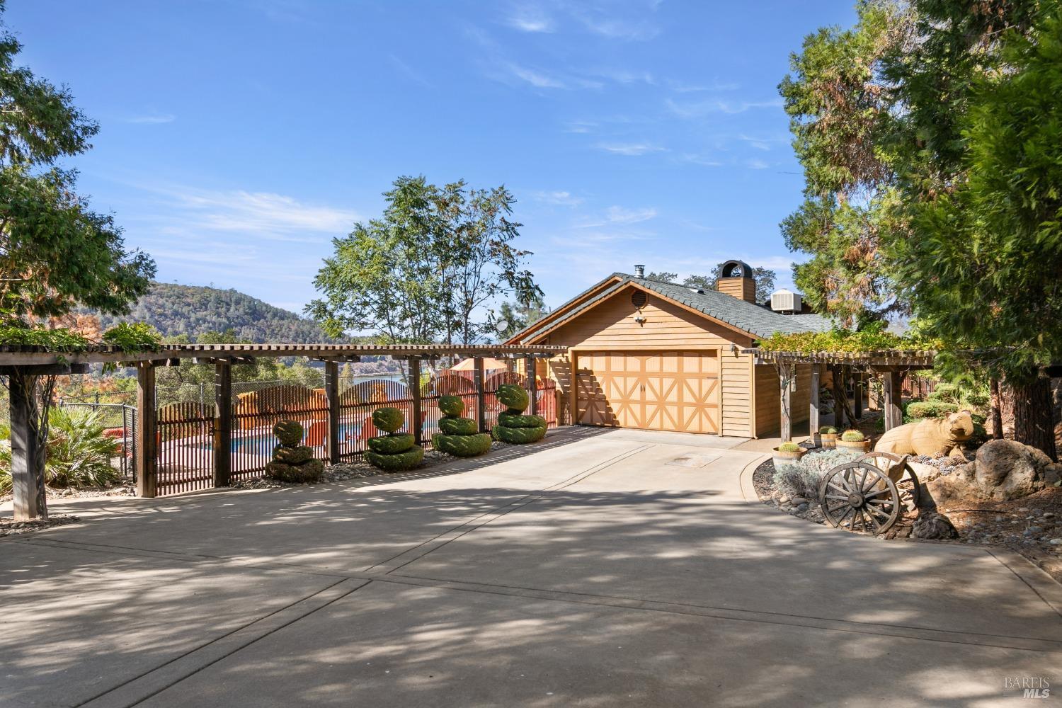
Welcome to this remarkable 7.25+/- acre Soda Bay property, where privacy, functionality, and breathtaking surroundings come together to create a truly special country estate. From the moment you pass through the double gates ,you'll appreciate the unique character and thoughtful features this property has to offer. A standout feature is the massive shop, complete with large roll-up doors at both ends and an impressive rooftop solar array. Inside, there is abundant space for vehicles, equipment, hobbies, or a variety of projects. The shop includes an upstairs that could be used as guest accommodations, offices, studios, a gym, or additional flex space. Terraced gardens, with stairs connecting the lower shop area to the main residence. The possibilities for gardening and outdoor living are exceptional. At the main residence, the large, fully fenced in-ground swimming pool immediately captures your attention, beautifully positioned to take in Lake Views Views . Inside, the home showcases an abundance of craftsmanship, including beautiful woodwork, vaulted wood ceilings, and extensive tile flooring. The spacious living room features expansive views toward the hillside and Clear Lake, while a striking brick wood-burning stove hearth serves as the centerpiece of the room and creates a warm gathering space adjacent to the formal dining area and kitchen. The bright and spacious kitchen features large skylights, abundant cabinetry, a tiled center island with cooktop, and modern appliances, providing an inviting space for everyday living and entertaining. The home offers 3 bedrooms and 2.5 bathrooms, with each bedroom offering its own distinctive character. The impressive primary bathroom features a long tiled double-sink vanity, spacious soaking tub positioned beside a massive picture window overlooking the pool, and an oversized glass-and-tile shower. Additional amenities include a large laundry room/office with extensive cabinetry and storage. The attached two-car garage includes a workstation and plentiful shelving for organization. This property also includes a large dog kennel, animal stable, and pasture area, offering plenty of room for goats, llamas, or other animals. One of the property's most impressive outdoor features is the wraparound Trex decking, providing an incredible setting for relaxing, entertaining, and taking in the spectacular surroundings and Lake Views
$5,289/mo
Est. mortgage payment based on a $795,000 home price.
All estimates are provided by Luxury Presence for informational purposes only. Actual amounts may vary.
Additional information
- MLS® ID
- 326071781
Interior Features
- Bedrooms
- 3
- Bathrooms
- 3
- Fireplace
- Yes
- Cooling
- Yes
- Heating
- Yes
- Basement
- No
Exterior Features
- Lot Size
- 7.25 Acres
Other Property Details
- Garage
- Yes
- View
- Yes
- Pool
- Yes
- 55+/Senior Community
- No
Listed by Mary M Lunas (DRE #01403758) with RE/MAX Gold Lake County
Listing Contact:
All information deemed reliable but not guaranteed and should be independently verified. All properties are subject to prior sale, change or withdrawal. Neither listing broker(s) nor Jameson Junk | CA DRE #01960584 shall be responsible for any typographical errors, misinformation, misprints and shall be held totally harmless.
©2026 Bay Area Real Estate Information Services, Inc. all rights reserved.

